
Carel Reinierszkade 2992593 HS Den HaagBezuidenhout-Oost
€ 525,000 k.k.
Description
English see below
Op een prachtige locatie in het populaire Bezuidenhout ligt deze royale en keurig onderhouden 4-kamer topetage van ca. 115m2.
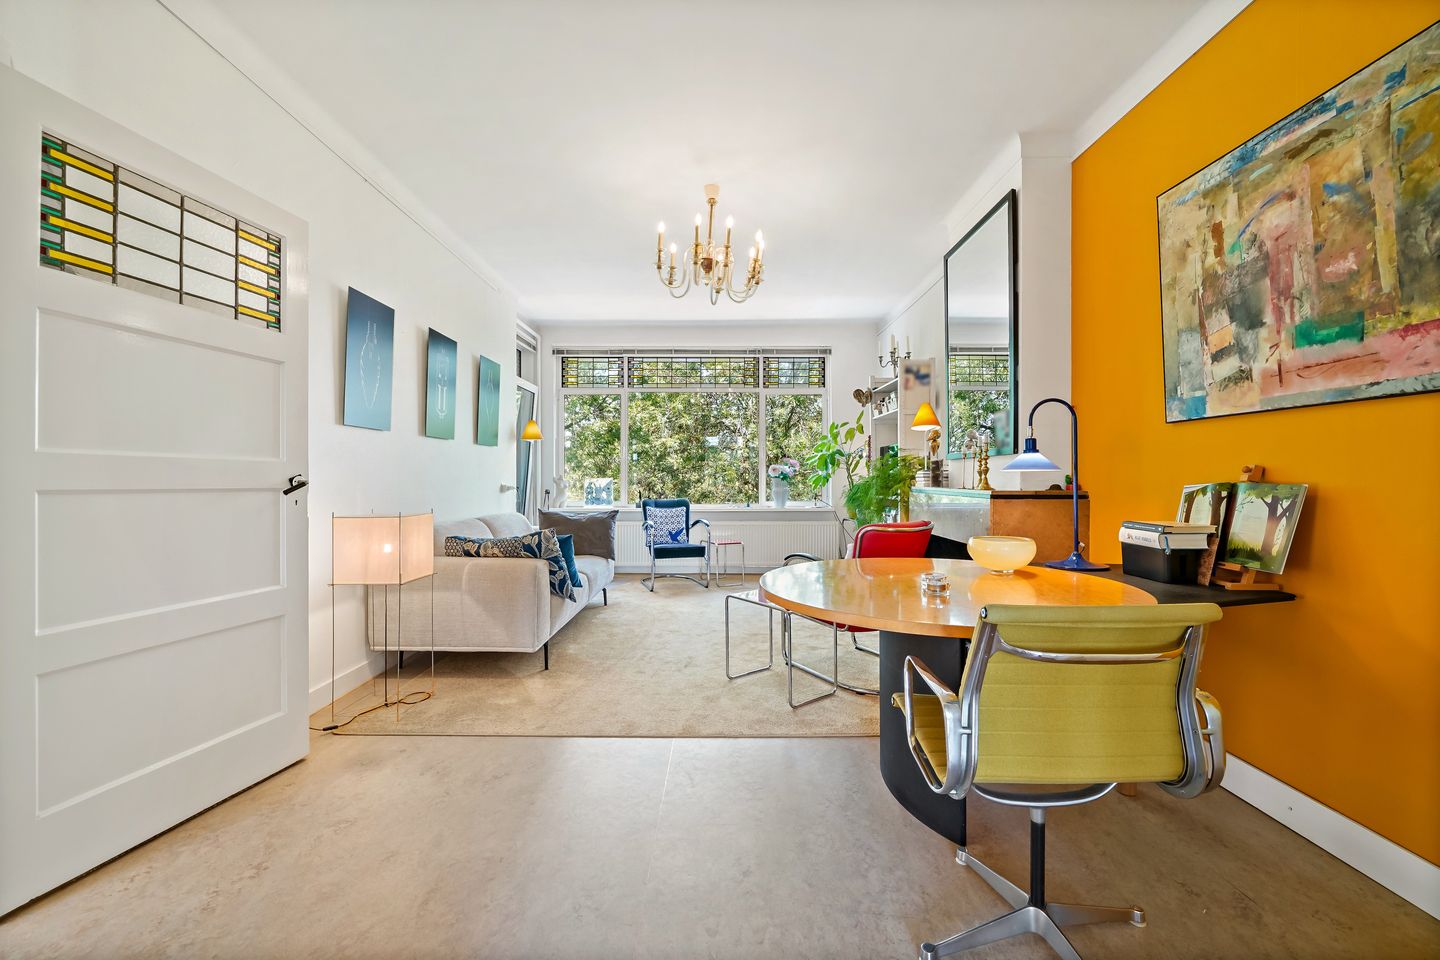
Gelegen aan een rustige, geliefde kade met vrij uitzicht op de sportvelden. Dit sfeervolle jaren '30-appartement heeft zijn authentieke karakter behouden. De royale woon- en eetkamer van bijna 15 meter lang is voorzien van karakteristieke schouwen, een originele schuifseparatie met glas-in-looddeuren en paneeldeuren. Dankzij de ligging op de bovenste verdieping geniet u van veel privacy en een fijne lichtinval. De woning beschikt momenteel over 2 ruime slaapkamers, waarbij de zeer royale hoofdslaapkamer eenvoudig weer kan worden teruggebracht naar 3 slaapkamers door het plaatsen van een tussenwand. Met twee balkons, aan zowel de voor- als achterzijde, is er altijd een plekje om van de zon en het groen te genieten. Bovendien is het appartement voorzien van zonnepanelen.
De woning, gelegen nabij het Haagse Bos en Park Vlaskamp in een groene en rustige omgeving, is ideaal voor een wandeling, een rondje hardlopen of een fietstocht. Alle dagelijkse voorzieningen van Bezuidenhout bevinden zich op korte loop- of fietsafstand. De bushalte en tramhalte liggen om de hoek, waardoor u binnen enkele minuten op station Den Haag Centraal of station Laan van NOI bent, evenals in het bruisende stadscentrum. Ook voor woon-werkverkeer is de locatie uitstekend bereikbaar. In de directe omgeving vind u diverse winkels, restaurants, scholen, sportverenigingen, het zwembad en de bibliotheek, waaronder aan de gezellige Theresiastraat. Daarnaast zijn de uitvalswegen A12, N14 en N44 binnen enkele minuten bereikbaar.
Kortom: een instapklare, royale bovenwoning op een uitstekende en groene locatie.
Bijzonderheden:
- Bouwjaar 1933
- Gelegen op eigen grond
- Woonoppervlakte ca. 115m2
- Topetage
- Voorzien van zonnepanelen
- 2 ruime slaapkamers (mogelijkheid tot 3)
- 2 balkons
- Actieve VvE, 1/6e aandeel in de gemeenschap, maandelijkse bijdrage € 135,-
- Vernieuwde aluminium (voorzijde) en kunststof (achterzijde) kozijnen
- Lichte en royale woonruimtes
- Gelegen in het geliefde Bezuidenhout
- Nabij winkels, openbaar vervoer, uitvalswegen en het Haagse Bos
- Gezien het bouwjaar is de ouderdomsclausule en materialenclausule van toepassing
- Verkoopvoorwaarden van toepassing
Deze informatie is door ons met de nodige zorgvuldigheid samengesteld. Onzerzijds wordt echter geen enkele aansprakelijkheid aanvaard voor enige onvolledigheid, onjuistheid of anderszins, dan wel de gevolgen daarvan. Alle opgegeven bedragen, maten en oppervlakten zijn indicatief. Koper heeft zijn eigen onderzoeksplicht naar alle zaken die voor hem of haar van belang zijn. Met betrekking tot deze woning is de makelaar adviseur van verkoper. Wij adviseren u een deskundige makelaar in te schakelen die u begeleidt bij het aankoopproces.
********
Located in a beautiful location in the popular Bezuidenhout area, this spacious and neatly maintained 4-room top-floor apartment measures approximately 115 m².
Located on a quiet, sought-after quay with an unobstructed view of the sports fields, this charming 1930s apartment has retained its authentic character. The spacious living and dining room, measuring almost 15 meters in length, features characteristic fireplaces, an original sliding partition with stained-glass doors, and panel doors. Thanks to its location on the top floor, you enjoy plenty of privacy and pleasant natural light. The property currently features two spacious bedrooms, though the very generous master bedroom can easily be converted back into three bedrooms by installing a partition wall. With two balconies, at both the front and rear, there is always a spot to enjoy the sun and greenery. Furthermore, the apartment is equipped with solar panels.
The home, situated near the Haagse Bos and Park Vlaskamp in a green and quiet area, is ideal for a walk, a run, or a bike ride. All daily amenities in Bezuidenhout are within short walking or cycling distance. The bus and tram stops are just around the corner, allowing you to reach The Hague Central Station or Laan van NOI Station within minutes, as well as the bustling city center. The location is also easily accessible for commuting. In the immediate vicinity, you will find various shops, restaurants, schools, sports clubs, the swimming pool, and the library, including those on the charming Theresiastraat. Additionally, the A12, N14, and N44 highways are accessible within minutes.
In short: a move-in ready, spacious upper apartment in an excellent and green location.
Specifics:
- Year of construction 1933
- Situated on freehold land
- Living area approx. 115m2
- Top floor
- Equipped with solar panels
- 2 spacious bedrooms (possibility of 3)
- 2 balconies
- Active Owners' Association, 1/6th share in the community, monthly contribution € 135,-
- Renewed aluminum window frames (front) and pvc (back)
- Bright and spacious living areas
- Located in the popular Bezuidenhout
- Close to shops, public transport, arterial roads, and the Haagse Bos
- Given the year of construction, the age clause and materials clause apply
- Terms and conditions of sale apply
This information has been compiled with the utmost care. However, no liability is accepted for any inaccuracies, omissions, or the consequences thereof. All measurements, dimensions, and surface areas are approximate and indicative only. Prospective purchasers are responsible for conducting their own due diligence regarding all matters that may be relevant to them. In relation to this property, the estate agent acts exclusively on behalf of the seller. We strongly recommend engaging your own professional real estate agent or advisor to assist you throughout the purchasing process.
Features
Transfer of ownership
- Listed since
- Acceptance
- Available in consultation
- Asking price
- € 525,000 kosten koper
- Asking price per m²
- € 4,565
- Status
- Available
- VVE (Owners Association) contribution
- € 135.00 per month
Construction
- Type apartment
- Upstairs apartment (apartment with open entrance to street)
- Building type
- Resale property
- Year of construction
- 1933
- Type of roof
- Flat roof
Surface areas and volume
- Areas
- Living area
- 115 m²
- Exterior space attached to the building
- 9 m²
- Volume in cubic meters
- 410 m³
Layout
- Number of rooms
- 5 rooms (3 bedrooms)
- Number of bath rooms
- 1 bathroom and 1 separate toilet
- Bathroom facilities
- Shower, sink, and washstand
- Number of stories
- 1 story
- Facilities
- TV via cable and solar panels
- Located at
- 3rd floor
Energy
- Energy label
- Insulation
- Double glazing
- Heating
- CH boiler
- Hot water
- CH boiler
- CH boiler
- Gas-fired combination boiler, in ownership
Cadastral data
- 'S-GRAVENHAGE AU 2971
- Cadastral map
- Ownership situation
- Full ownership
Exterior space
- Location
- In residential district and unobstructed view
- Balcony/roof terrace
- Balcony present
Parking
- Type of parking facilities
- Resident's parking permits
VVE (Owners Association) checklist
- Registration with KvK
- Yes
- Annual meeting
- Yes
- Periodic contribution
- Yes (€ 135.00 per month)
- Reserve fund present
- Yes
- Maintenance plan
- Yes
- Building insurance
- Yes
© 2001-2026 funda