
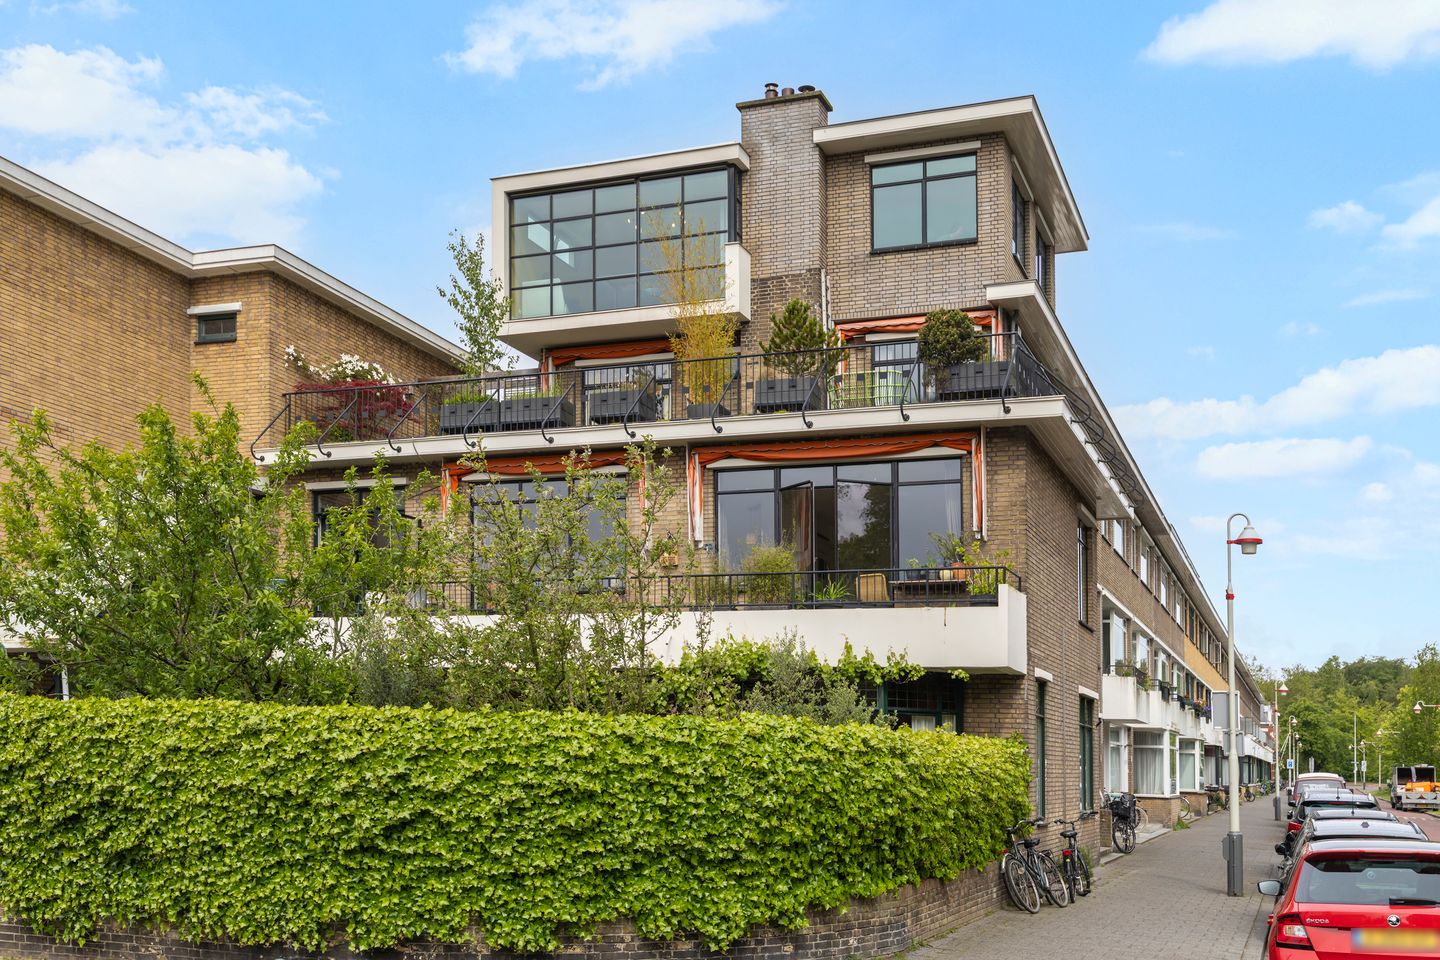
Carel Reinierszkade 612593 HL Den HaagBezuidenhout-Oost
€ 885,000 k.k.
Description
4SALE!
Unique, spacious and exceptionally bright triple upper-level apartment (176 m²) with a generous sunny rooftop terrace in Bezuidenhout.
SELLER’S NOTE
“We have lived here with enormous pleasure for 25 years, surrounded by greenery while still enjoying all the convenience of city life. Over the years, we lovingly preserved and restored the original details of the home. The rooftop extension was created from our wish to stay here while giving our growing children more space. We will truly miss this home: the beautiful natural light, having breakfast overlooking the park, our regular walks through the nearby woods, dinners on the rooftop terrace, and finishing the evening with a stroll to Theresiastraat for an ice cream. We hope the new owners will fall in love with this special place just as we did many years ago.”
LIVING COMFORT
This exceptionally bright and spacious triple upper-level apartment on the Carel Reinierszkade in The Hague offers no less than 176 m² of living space and feels remarkably spacious thanks to its corner position and abundance of large windows. The unobstructed views on two sides of the property are truly unique and create a wonderful sense of peace and freedom every single day.
The main living floor features an inviting L-shaped living room with several characteristic natural stone fireplaces and access to the full-width balcony. Large windows allow natural daylight to flood the space beautifully throughout the day. The separate kitchen is fully equipped and connects to a practical utility room. Adjacent to the spacious hallway, you will also find a separate toilet and a pleasant home office at the front of the property overlooking Park Vlaskamp — ideal for working from home or as a quiet hobby room.
The second floor offers one large and one smaller bedroom, both with direct access to the generous rooftop terrace of over 50 m². This floor also features a bathroom fitted with a bathtub, shower, toilet and washbasin, as well as a separate laundry room.
The top floor was completely rebuilt in 2013 using sustainable materials, including clay plaster walls, creating a healthy and comfortable sleeping environment. This extension adds a unique amount of additional living space to the home. Here you will find two more spacious bedrooms, a second bathroom with shower, toilet and washbasin, and a large storage room. The impressive floor-to-ceiling windows make this level especially unique, filling the space with extraordinary natural light and creating an almost loft-like atmosphere. In addition, the property holds energy label C and is equipped with no fewer than 15 solar panels, contributing to both comfort and lower energy costs.
OUTDOOR LIVING
Step directly from the living room onto the balcony to enjoy your morning coffee in the sun, while the expansive rooftop terrace of more than 50 m² is the perfect place to spend long summer evenings with friends and family. Thanks to its open position and views over the water, the park and the surrounding area, outdoor living here feels wonderfully spacious and relaxing. The home is located directly next to Park Vlaskamp, which offers various playgrounds, and is diagonally opposite the Overbosch swimming pool and sports centre.
LOCATION
Carel Reinierszkade is situated in the highly sought-after Bezuidenhout district, a neighbourhood known for its charming atmosphere, beautiful architecture and central location. Within walking distance you will find the popular Theresiastraat, offering a wide variety of boutique shops, cosy lunch spots, restaurants and specialty stores. Grabbing an ice cream on Theresiastraat on a sunny day is simply part of daily life here during the summer.
In addition, Laan van NOI station, The Hague Central Station, major highways, schools and parks are all within easy reach. A perfect combination of spacious and comfortable living in a pleasant and highly accessible area of The Hague.
GOOD TO KNOW
- Triple upper-level apartment;
- Living area approx. 176 m²;
- 4 bedrooms and 2 bathrooms;
- Separate home office on the living floor;
- Separate laundry room;
- Separate storage room;
- Sunny rooftop terrace;
- Energy label C;
- 15 solar panels;
- Homeowners’ association jointly with the downstairs neighbours (including building insurance);
- Originally built in 1930, rooftop extension added in 2013 using sustainable materials;
- Age clause applicable in the NVM purchase agreement.
Interested in this property? Please contact our office.
We would be happy to schedule a viewing with you.
Features
Transfer of ownership
- Listed since
- Acceptance
- Available in consultation
- Asking price
- € 885,000 kosten koper
- Asking price per m²
- € 5,028
- Status
- Available
Construction
- Type apartment
- Upstairs apartment (open shared street entrancet)
- Building type
- Resale property
- Year of construction
- 1930
- Type of roof
- Flat roof
Surface areas and volume
- Areas
- Living area
- 176 m²
- Exterior space attached to the building
- 73 m²
- Volume in cubic meters
- 568 m³
Layout
- Number of rooms
- 6 rooms (4 bedrooms)
- Number of bath rooms
- 2 bathrooms and 1 separate toilet
- Bathroom facilities
- Bath, 2 toilets, 2 sinks, and shower
- Number of stories
- 3 stories
- Facilities
- Passive ventilation system, TV via cable, and solar panels
Energy
- Energy label
- Insulation
- Roof insulation, mostly double glazed and floor insulation
- Heating
- CH boiler
- Hot water
- CH boiler
- CH boiler
- Gas-fired combination boiler, in ownership
Cadastral data
- 'S-GRAVENHAGE AU 2879
- Cadastral map
- Ownership situation
- Full ownership
Exterior space
- Location
- Alongside a quiet road, in residential district and unobstructed view
- Balcony/roof terrace
- Roof terrace present
Parking
- Type of parking facilities
- Paid parking, public parking and resident's parking permits
VVE (Owners Association) checklist
- Registration with KvK
- No
- Annual meeting
- No
- Periodic contribution
- No
- Reserve fund present
- No
- Maintenance plan
- No
- Building insurance
- Yes
© 2001-2026 funda