
Description
Surprisingly Spacious Living in the Sought-After Valkenboskwartier!
A charming ground-floor flat with a cleverly designed layout, three bedrooms, a sunny rear garden and approximately 86 m² of living space!
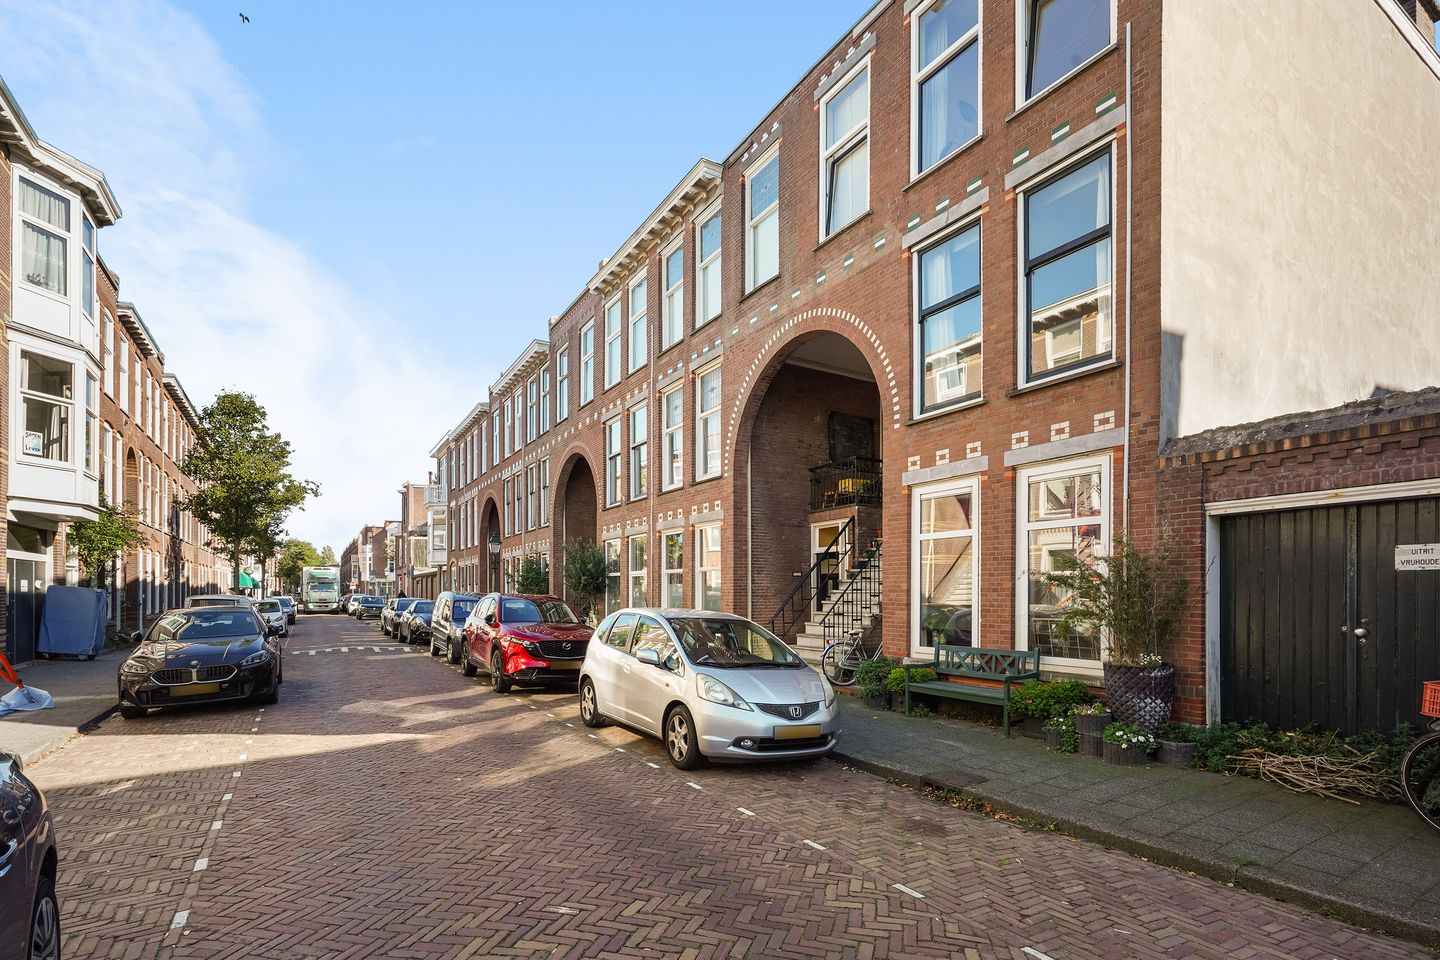
Tucked away on a quiet residential street in the ever-popular Valkenboskwartier, this attractive and deceptively spacious ground-floor flat benefits from a rear extension and offers a wonderful combination of character, comfort and practical living. With three bedrooms, a stylish bathroom, a sunny private garden and beautiful wooden flooring throughout much of the property, there is plenty to love about this delightful home.
Step inside and you are immediately greeted by a warm and welcoming atmosphere. The bright and airy reception room provides an inviting space to relax, with attractive wooden flooring and ample room for both a comfortable seating area and a generous dining table. The adjoining kitchen leads through to the sunny rear garden, creating a lovely connection between the indoor and outdoor spaces. On warmer days, simply open the doors and make the most of the fresh air and sunshine.
One of the property's standout features is its unusual yet highly practical layout. All three bedrooms are situated in the rear extension, creating a welcome separation between the living and sleeping accommodation. The bedrooms also benefit from direct access to the garden, adding to the sense of space and flexibility.
This arrangement makes the property particularly well suited to young families, first-time buyers or anyone looking for an additional bedroom that could easily serve as a home office, guest room or hobby room.
The accommodation is completed by a well-appointed bathroom and a separate WC off the hallway, a practical feature that makes day-to-day living that little bit easier.
And then there's the garden!
The sunny rear garden provides a lovely private outdoor space, perfect for enjoying a morning coffee, entertaining friends over drinks or making the most of long summer evenings. A peaceful spot to unwind and a real extension of the living accommodation, all within the city.
A Fantastic Location
The Valkenboskwartier is one of The Hague's most appealing residential neighbourhoods, offering an excellent balance of lively local amenities and peaceful residential streets.
Known for its attractive period architecture, independent shops, welcoming cafés and neighbourhood restaurants, the area has a wonderful sense of character. The nearby Fahrenheitstraat and Weimarstraat offer a wide choice of shops, supermarkets and everyday conveniences, as well as plenty of places to stop for coffee or lunch.
Families will appreciate the easy access to local schools and nurseries, while excellent public transport links make getting around the city straightforward.
For those who enjoy the outdoors, the beach and dunes are within easy cycling distance, ideal for a seaside walk or a breath of fresh air. The vibrant centre of The Hague is also just a short cycle away, with its wide range of shops, restaurants and cultural attractions.
It is this appealing combination of a quiet residential setting and a wealth of amenities close at hand that makes the Valkenboskwartier such a desirable place to call home.
In summary, this charming and deceptively spacious ground-floor flat offers three bedrooms, a sunny private garden and a versatile layout that sets it apart from the ordinary. Whether you are a first-time buyer, a young family or simply looking for a comfortable home with space to work remotely, this property has plenty to offer.
Viewing is highly recommended to fully appreciate the space, character and potential of this lovely home!
Key Features
Freehold property (no ground lease)
Approximately 86 m² of internal living space
Energy Performance Certificate: Label C
Sunny private rear garden
Situated within a designated conservation area
Standard conditions of sale apply
Age and environmental clauses apply
Completion by mutual agreement
Interested in Viewing?
We would be delighted to arrange a viewing so you can experience the space and character of this lovely ground-floor flat for yourself.
We recommend appointing your own NVM-registered buying agent to represent your interests throughout the purchasing process. An experienced buying agent can provide valuable advice and help save you time, money and unnecessary stress.
Disclaimer
Whilst every effort has been made to ensure the accuracy of these particulars, no responsibility can be accepted by our agency for any errors, omissions or inaccuracies, or for any consequences arising from them. All measurements and floor areas are approximate and provided for guidance only.
Features
Transfer of ownership
- Listed since
- Acceptance
- Available in consultation
- Asking price
- € 489,000 kosten koper
- Asking price per m²
- € 5,686
- Status
- Available
Construction
- Type apartment
- Ground-floor apartment
- Building type
- Resale property
- Year of construction
- 1913
- Specific
- Protected townscape or village view (permit needed for alterations)
Surface areas and volume
- Areas
- Living area
- 86 m²
- Other space inside the building
- 3 m²
- Volume in cubic meters
- 355 m³
Layout
- Number of rooms
- 4 rooms (3 bedrooms)
- Number of bath rooms
- 1 bathroom and 1 separate toilet
- Bathroom facilities
- Walk-in shower, toilet, and washstand
- Number of stories
- 1 story
- Facilities
- Mechanical ventilation, passive ventilation system, and TV via cable
- Located at
- Ground floor
Energy
- Energy label
- Heating
- CH boiler
- Hot water
- CH boiler
- CH boiler
- Remeha Avanta (gas-fired combination boiler from 2016, in ownership)
Cadastral data
- 'S-GRAVENHAGE AM 7732
- Cadastral map
- Ownership situation
- Full ownership
Exterior space
- Location
- Alongside a quiet road and in residential district
- Garden
- Back garden
- Back garden
- 41 m² (13.70 metre deep and 3.00 metre wide)
- Garden location
- Located at the southwest
Storage space
- Shed / storage
- Attached wooden storage
Parking
- Type of parking facilities
- Paid parking, public parking and resident's parking permits
VVE (Owners Association) checklist
- Registration with KvK
- Yes
- Annual meeting
- Yes
- Periodic contribution
- No
- Reserve fund present
- No
- Maintenance plan
- No
- Building insurance
- Yes
© 2001-2026 funda