
This house on Funda: https://www.funda.nl/en/detail/koop/den-haag/appartement-catsheuvel-85/17231475/
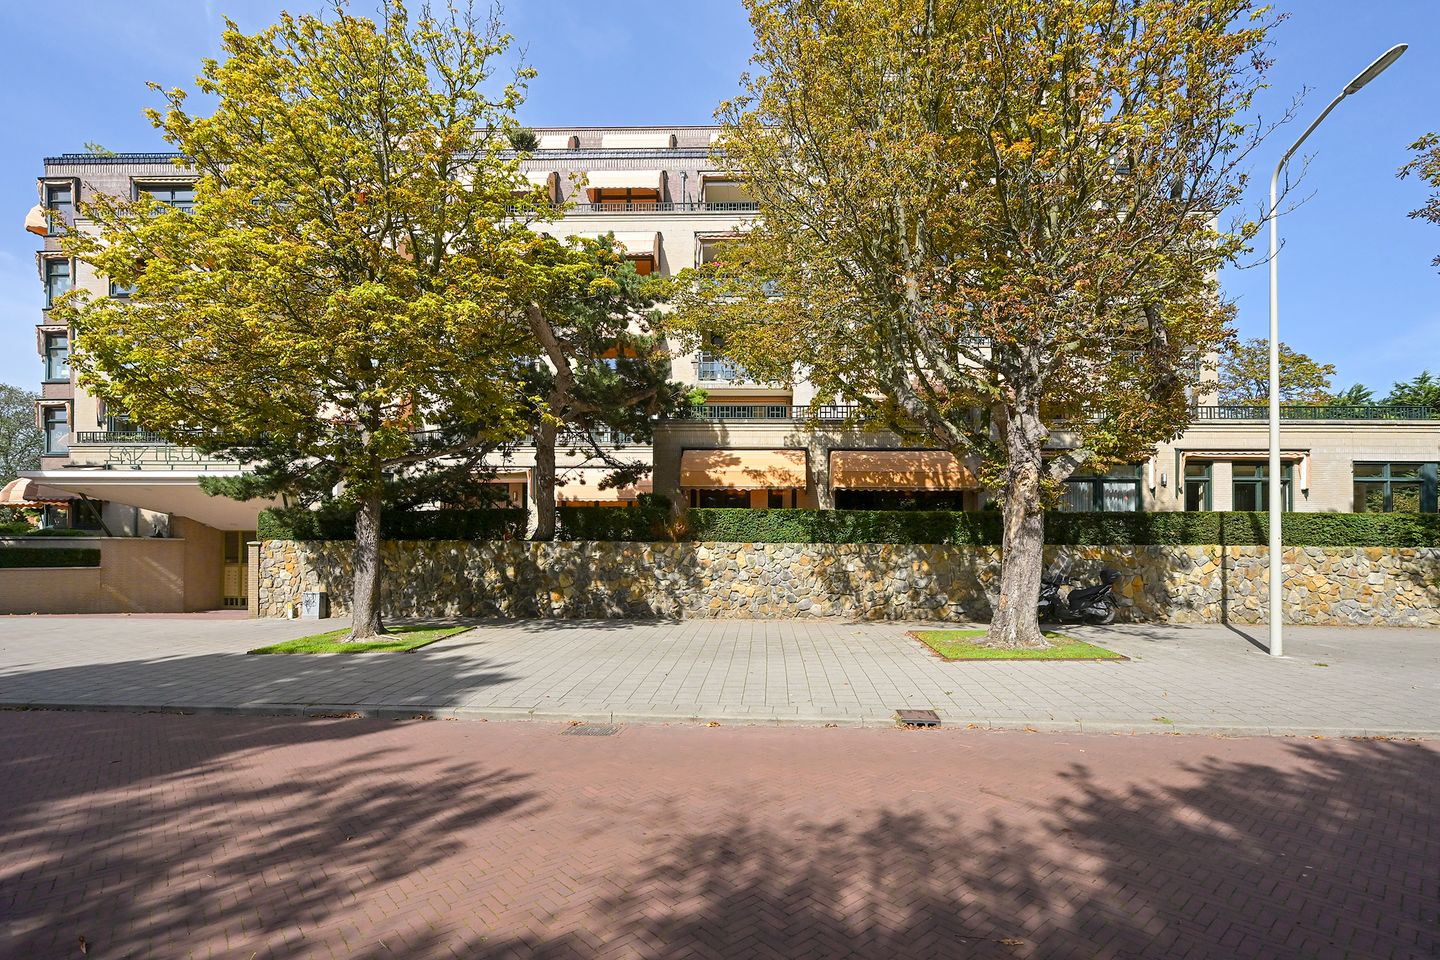
Catsheuvel 852517 KA Den HaagZorgvliet
€ 1,225,000 k.k.
Description
CATSHEUVEL – SPACIOUS 173 M² APARTMENT WITH LARGE TERRACE, GREEN VIEWS AND PRIVATE PARKING
A very spacious apartment of approximately 173 m² is currently available on the raised ground floor of the attractive and representative CATSHEUVEL apartment complex.
The apartment is situated on the south/east side of the building and features a very generous terrace, directly adjoining the living room and the spacious master bedroom/study. From these rooms and the terrace, there are unobstructed views over the surrounding greenery.
The apartment comes with a private parking space in the underground parking garage.
The location of Catsheuvel is highly convenient, with excellent access to public transportation. The popular Frederik Hendriklaan, known for its wide range of high-quality shops, is nearby. Various museums, as well as the beach, dunes and harbour, are all within easy reach.
Catsheuvel has an on-site concierge/service manager.
The apartment complex is entered through an impressive central entrance hall, with the concierge's office. From the hall, you can access the lift or staircase leading to the raised ground floor.
Apartment layout
Entrance through a spacious hall and hallway.
To the right of the entrance are two generously sized bedrooms at the rear, both with access to the communal courtyard garden, which features several seating areas. The courtyard garden and terraces are maintained by the Home Owners' Association (VvE).
Guest bathroom with shower and wash basin.
Separate spacious toilet with hand basin.
There is a large internal storage/laundry room with connections for a washing machine and dryer, as well as the central heating boiler.
The spacious living/dining room is located at the end of the hallway and is accessed through a door with decorative glass. The room enjoys attractive green views and provides direct access to the terrace.
The semi-open kitchen is connected to the living/dining room by a door with decorative glass. The luxurious kitchen is equipped with a range of built-in appliances, including a five-burner gas stove, oven, extractor hood, dishwasher, fridge/freezer combination and an instant hot water boiler.
At the front of the apartment is the exceptionally spacious master bedroom with a separate work/study area and direct access to the terrace. The adjoining en-suite bathroom features a bathtub, walk-in shower, two washbasins and a second toilet.
The bedroom also benefits from large built-in wardrobes.
The entire apartment is finished with an oak herringbone parquet floor.
The property also includes a spacious private storage unit in the basement and a private parking space in the underground parking garage. There is also a communal bicycle storage area in the parking garage.
Features:
- Active Home Owners' Association (VvE)
- Monthly VVE fee for apartment and storage unit: €493.66 per month
- Monthly VVE for parking space: €21.45 per month
- On-site concierge/service manager
- Tilt-and-turn window frames with double glazing
- Energy label A
- Partial underfloor heating in the kitchen and bathrooms
- Electric sun blinds at the front
- Roller blinds
- Private parking space in the underground parking garage
- Spacious private basement storage unit
- Communal bicycle storage
- Freehold property
- Transfer date to be agreed
- An age clause will be included in the NVM purchase agreement
This presentation has been compiled with the utmost care. However, no rights may be derived from any inaccuracies in dimensions, floor areas or other information provided. All information is intended solely as an indication. Prospective purchasers are advised to carry out, or commission, their own independent investigations.
Features
Transfer of ownership
- Listed since
- Acceptance
- Available in consultation
- Asking price
- € 1,225,000 kosten koper
- Asking price per m²
- € 7,081
- Status
- Available
- VVE (Owners Association) contribution
- € 515.11 per month
Construction
- Type apartment
- Ground-floor apartment (apartment)
- Building type
- Resale property
- Year of construction
- 2006
- Specific
- Protected townscape or village view (permit needed for alterations) and monumental building
- Accessibility
- Accessible for people with a disability and accessible for the elderly
Surface areas and volume
- Areas
- Living area
- 173 m²
- Exterior space attached to the building
- 33 m²
- External storage space
- 13 m²
- Volume in cubic meters
- 530 m³
Layout
- Number of rooms
- 4 rooms (3 bedrooms)
- Number of bath rooms
- 2 bathrooms and 1 separate toilet
- Bathroom facilities
- Double sink, walk-in shower, bath, toilet, underfloor heating, shower, and sink
- Number of stories
- 1 story
- Facilities
- Outdoor awning, elevator, mechanical ventilation, and TV via cable
- Located at
- Ground floor
Energy
- Energy label
- Insulation
- Roof insulation, double glazing, energy efficient window and floor insulation
- Heating
- CH boiler and partial floor heating
- Hot water
- CH boiler
- CH boiler
- Gas-fired combination boiler, in ownership
Cadastral data
- 'S-GRAVENHAGE N 8802
- Cadastral map
- Ownership situation
- Full ownership
- 'S-GRAVENHAGE N 8802
- Cadastral map
- Ownership situation
- Full ownership
- 'S-GRAVENHAGE N 8802
- Cadastral map
- Ownership situation
- Full ownership
Exterior space
- Location
- On the edge of a forest, alongside a quiet road, in residential district and unobstructed view
- Balcony/roof terrace
- Balcony present
Storage space
- Shed / storage
- Storage box
- Facilities
- Electricity
Garage
- Type of garage
- Underground parking and parking place
Parking
- Type of parking facilities
- Paid parking and resident's parking permits
VVE (Owners Association) checklist
- Registration with KvK
- Yes
- Annual meeting
- Yes
- Periodic contribution
- Yes (€ 515.11 per month)
- Reserve fund present
- Yes
- Maintenance plan
- Yes
- Building insurance
- Yes
© 2001-2026 funda