
This house on Funda: https://www.funda.nl/en/detail/koop/den-haag/appartement-cederstraat-156/80858853/
Description
Cederstraat 156 – The Hague
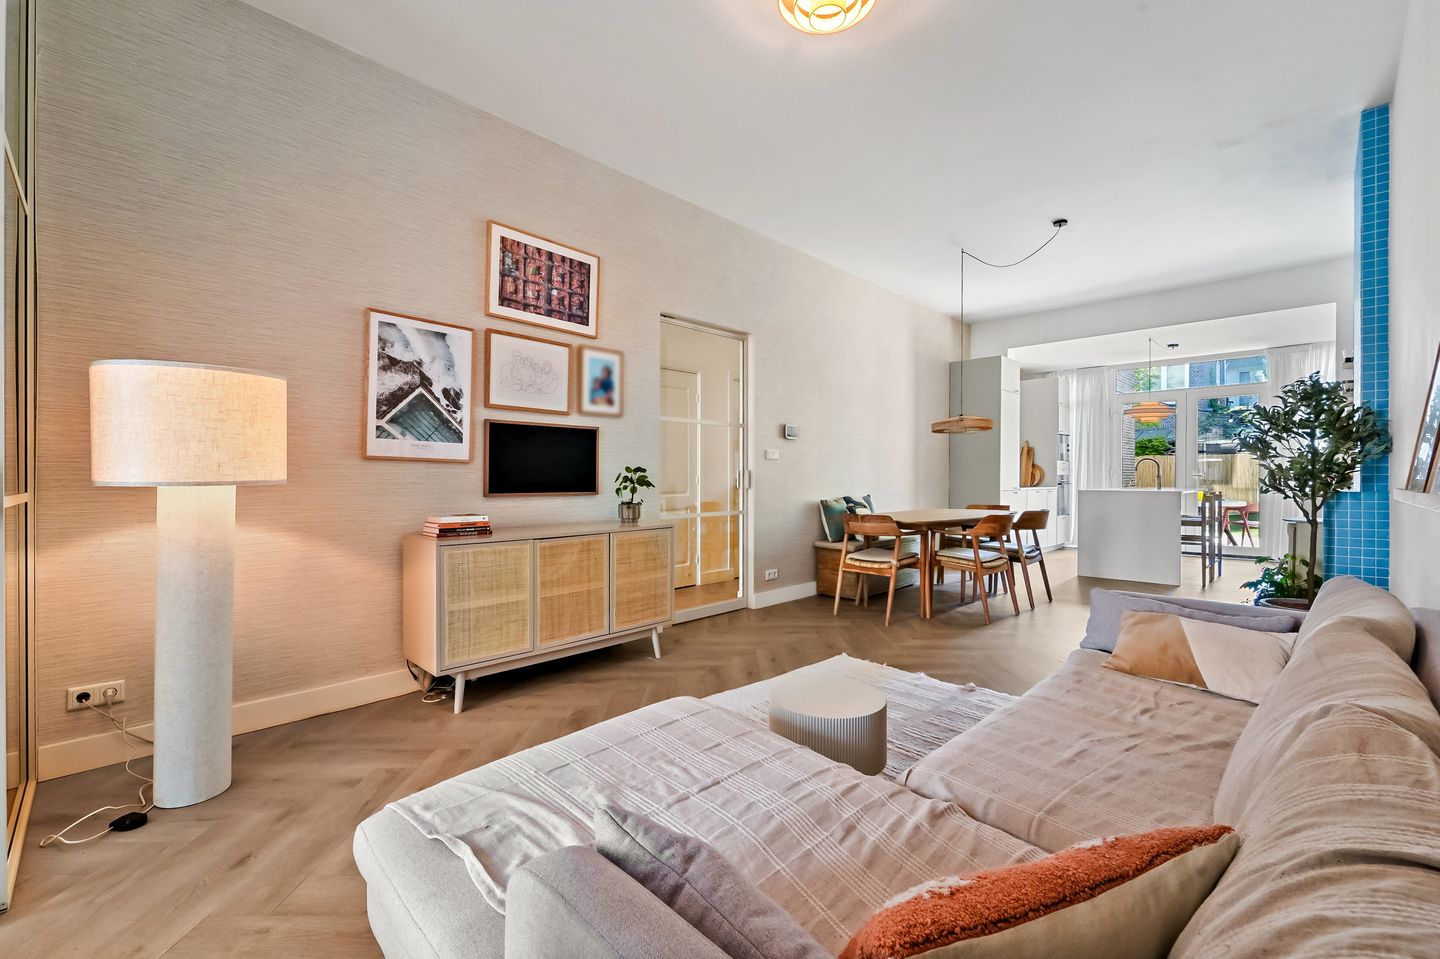
Looking for a move-in ready ground-floor apartment with a sunny garden, three bedrooms, and a high-quality finish? Then this surprisingly spacious home of no less than 107 m² is exactly what you have been looking for. Situated in one of the most charming and sought-after streets of the popular Bomenbuurt district, this property offers a unique combination of comfort, style, and energy efficiency.
The property was extensively and tastefully renovated in 2024, with great attention paid to both living comfort and sustainability. Features include underfloor heating, a stylish PVC floor, a modern kitchen equipped with a Quooker, and exterior walls that have been completely renewed on the inside and fitted with approximately 20 cm of insulation. In addition, the home benefits from Tonzon floor insulation and ceiling insulation in the rear bedrooms.
The current layout offers a spacious living room, a modern kitchen, three well-proportioned bedrooms, and a contemporary bathroom. Thanks to its practical design, the property is perfectly suited for families, remote workers, or anyone looking for additional living space. The original layout, featuring a separate living room and front bedroom, can easily be reinstated if desired, providing flexibility to suit your personal preferences.
At the rear of the property, you will find the delightful southeast-facing garden. Thanks to its favourable orientation, you can enjoy the sun from early morning until late afternoon. It is the perfect place to relax, garden, enjoy a morning coffee, or spend long summer evenings with family and friends.
The property is located in the highly desirable Bomenbuurt, a neighbourhood known for its characteristic architecture, pleasant atmosphere, and excellent amenities. The popular Fahrenheitstraat and Thomsonlaan shopping streets are within walking distance and offer a wide variety of shops, supermarkets, specialty stores, cafés, and restaurants. Public transport, schools, sports facilities, and the beach are all easily accessible.
Features
Approx. 107 m² of living space
Energy label C
Fully and tastefully renovated in 2024
Underfloor heating
Luxury PVC flooring
Modern kitchen with Quooker
Three bedrooms
Exterior walls insulated with approximately 20 cm of insulation
Tonzon floor insulation
Ceiling insulation in the rear bedrooms
Sunny southeast-facing rear garden
Original layout can easily be restored
Located in a charming street within the popular Bomenbuurt district
A move-in ready home offering generous living space, high-quality finishes, and a wonderful garden in one of The Hague’s most desirable residential areas.
Features
Transfer of ownership
- Listed since
- Acceptance
- Available in consultation
- Asking price
- € 625,000 kosten koper
- Asking price per m²
- € 5,841
- Status
- Under offer
Construction
- Type apartment
- Ground-floor apartment (apartment)
- Building type
- Resale property
- Year of construction
- 1919
- Specific
- With carpets and curtains
- Type of roof
- Flat roof covered with asphalt roofing
Surface areas and volume
- Areas
- Living area
- 107 m²
- Volume in cubic meters
- 400 m³
Layout
- Number of rooms
- 4 rooms (3 bedrooms)
- Number of bath rooms
- 1 bathroom and 1 separate toilet
- Number of stories
- 1 story
- Facilities
- Mechanical ventilation
- Located at
- Ground floor
Energy
- Energy label
- Insulation
- Double glazing, insulated walls and floor insulation
- Heating
- CH boiler
- Hot water
- CH boiler
- CH boiler
- Gas-fired combination boiler, in ownership
Cadastral data
- 'S-GRAVENHAGE AN 1491
- Cadastral map
- Ownership situation
- Full ownership
Exterior space
- Location
- Alongside a quiet road and in residential district
- Garden
- Back garden
Parking
- Type of parking facilities
- Paid parking and resident's parking permits
VVE (Owners Association) checklist
- Registration with KvK
- Yes
- Annual meeting
- Yes
- Periodic contribution
- Yes
- Reserve fund present
- Yes
- Maintenance plan
- Yes
- Building insurance
- No
© 2001-2026 funda