
Cees Laseurlaan 1592597 GC Den HaagDuinzigt
€ 785,000 k.k.
Description
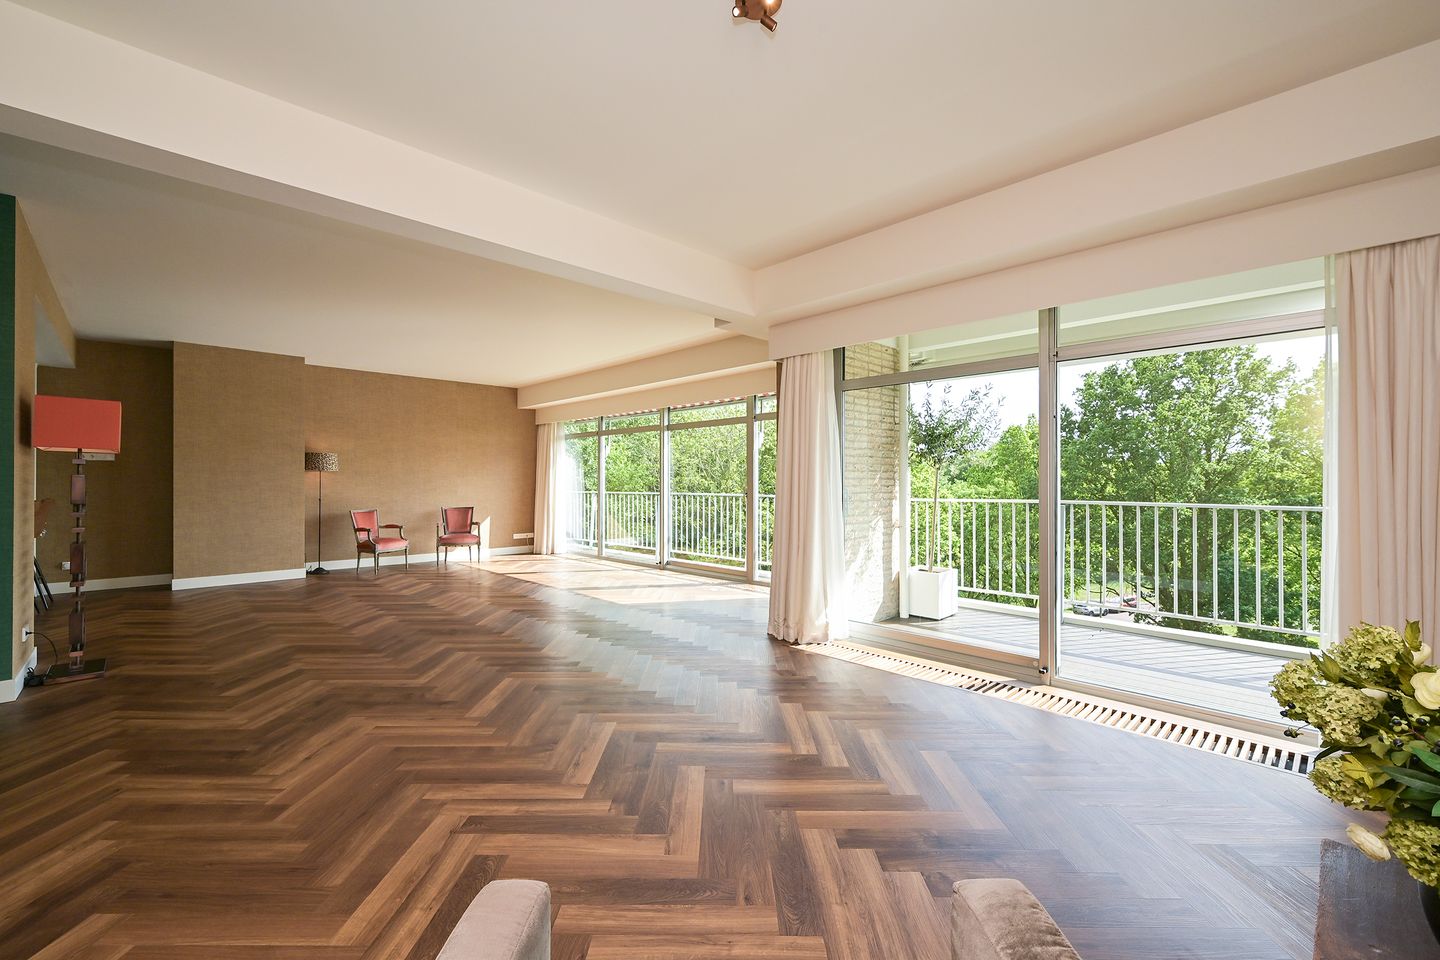
Recently (2024) completely renovated, tastefully and with high-quality materials, this exceptionally well-situated 3/4-room corner apartment features a sunny southwest-facing terrace and an open kitchen equipped with every conceivable appliance, with a living area of ??124 m².
Located in the “Clingenbosch” apartment complex, this larger apartment is situated on the 4th floor and is accessible by elevator. A defining feature of this home is the beautiful unobstructed view of greenery on all sides; situated overlooking Park Clingendael and Golf Duinzicht, it is in a prime location. The property is ready to move into immediately!
The apartment includes a storage unit in the basement. The indoor garage box is for sale separately for a fixed price of € 40,000 (Cees Laseurlaan 21).
The stylish “Clingenbosch” building distinguishes itself through excellent facilities and a healthy, active Owners' Association. Residents enjoy amenities including a fitness room, restaurant, coffee corner with newspapers, library, puzzle table, and caretaker. Various committees organize activities such as weekly bridge, monthly drinks, and a movie. The beautifully landscaped communal garden with multiple sun terraces makes living here particularly pleasant.
Within walking distance of the shops on 'Willem Royaardsplein'. Here you will find, among others, Albert Heijn, a bakery, greengrocer, drugstore, and a hairdresser. A Japanese garden, dunes and beach, public transport connections (including bus 20 to Central Station and The Hague city centre), and arterial roads are also located nearby.
Several golf and tennis clubs are in the immediate vicinity.
Layout:
Via the driveway with parking spaces, you reach the central entrance with a large canopy. The reception hall houses the intercom panel, mailboxes, reception, and restaurant. There are multiple elevators available for 2 apartments per floor.
Elevator to the 4th floor: spacious L-shaped apartment entrance with wardrobe and next-level toilet.
The spacious living room, which can be arranged according to your wishes, has two sliding doors to the sunny terrace with new awnings. The very extensive open ‘culinary’ kitchen is equipped with Siemens appliances, namely: steam oven, oven, combination microwave, 3 warming drawers, hob with integrated extractor hood, Quooker Cube (3), refrigerator, dishwasher and an island with plenty of storage space. The kitchen enjoys the morning sun on the small terrace with awning, adjacent to Park Clingendael.
At the rear are the two bedrooms, situated overlooking the golf course. The master bedroom features a 4-meter built-in wardrobe wall and sliding doors, while the smaller bedroom has a built-in wardrobe and washbasin. Situated between them is a modern bathroom equipped with a vanity unit with spacious drawers, a bath, and a large walk-in shower.
The entire apartment features oak convector pit grilles in the color of the beautiful PVC herringbone floor (including a Jumpax Classic with 10DB sound reduction underlay) and is particularly bright due to the large windows.
Special features:
-Freehold
-Living area 124m2
-Fully renovated apartment
-One of the most beautiful apartments in the building and best situated
-Fully fitted with HR++ glass
-Screen doors in bedroom and kitchen
-Living room equipped with music connection and floor spotlights for dimmable lighting, likewise at the kitchen wall, and electric sun blinds with remote control
-Quooker Cube (3 functions)
-Excellently maintained complex, inside and out
-Level access to the 2 balconies fitted with high-quality decking
-Separate storage unit in the basement
-Enclosed garage box in the basement, for sale for a fixed price of € 40,000 buyer's costs, VVE contribution € 22 per month
-The apartment is also accessible via the parking garage
-Very healthy and active VVE, VVE contribution € 501.86 per month (including garden maintenance, waste disposal service, hot water, insurance, and 2 meals)
-Electricity advance payment- and heating costs approximately € 150 per month
-Option to use meal service and restaurant
-Option to use guest rooms (for a small fee)
-Waste collection service: 2x per week at the home
-Age and materials clause will be included in NVM Purchase Agreement
-Non-occupancy clause applies
-Acceptance by mutual agreement
Features
Transfer of ownership
- Listed since
- Acceptance
- Available in consultation
- Asking price
- € 785,000 kosten koper
- Asking price per m²
- € 6,331
- Status
- Available
- VVE (Owners Association) contribution
- € 501.86 per month
Construction
- Type apartment
- Apartment with shared street entrance (apartment)
- Building type
- Resale property
- Year of construction
- 1974
Surface areas and volume
- Areas
- Living area
- 124 m²
- Exterior space attached to the building
- 17 m²
- External storage space
- 25 m²
- Volume in cubic meters
- 414 m³
Layout
- Number of rooms
- 4 rooms (2 bedrooms)
- Number of bath rooms
- 1 bathroom and 1 separate toilet
- Bathroom facilities
- Shower, bath, and washstand
- Number of stories
- 1 story
- Facilities
- Outdoor awning, elevator, and sliding door
- Located at
- 5th floor
Energy
- Energy label
- Heating
- Communal central heating
- Hot water
- Central facility
Cadastral data
- 'S-GRAVENHAGE X 5342
- Cadastral map
- Ownership situation
- Full ownership
Exterior space
- Location
- Alongside a quiet road, in wooded surroundings, in residential district and unobstructed view
- Balcony/roof terrace
- Balcony present
Storage space
- Shed / storage
- Built-in
- Facilities
- Electricity
Garage
- Type of garage
- Garage
- Capacity
- 1 car
- Facilities
- Electrical door and electricity
Parking
- Type of parking facilities
- Paid parking and resident's parking permits
VVE (Owners Association) checklist
- Registration with KvK
- Yes
- Annual meeting
- Yes
- Periodic contribution
- Yes (€ 501.86 per month)
- Reserve fund present
- Yes
- Maintenance plan
- Yes
- Building insurance
- Yes
© 2001-2026 funda