
Cees Laseurlaan 3472597 GJ Den HaagDuinzigt
€ 745,000 k.k.
Description
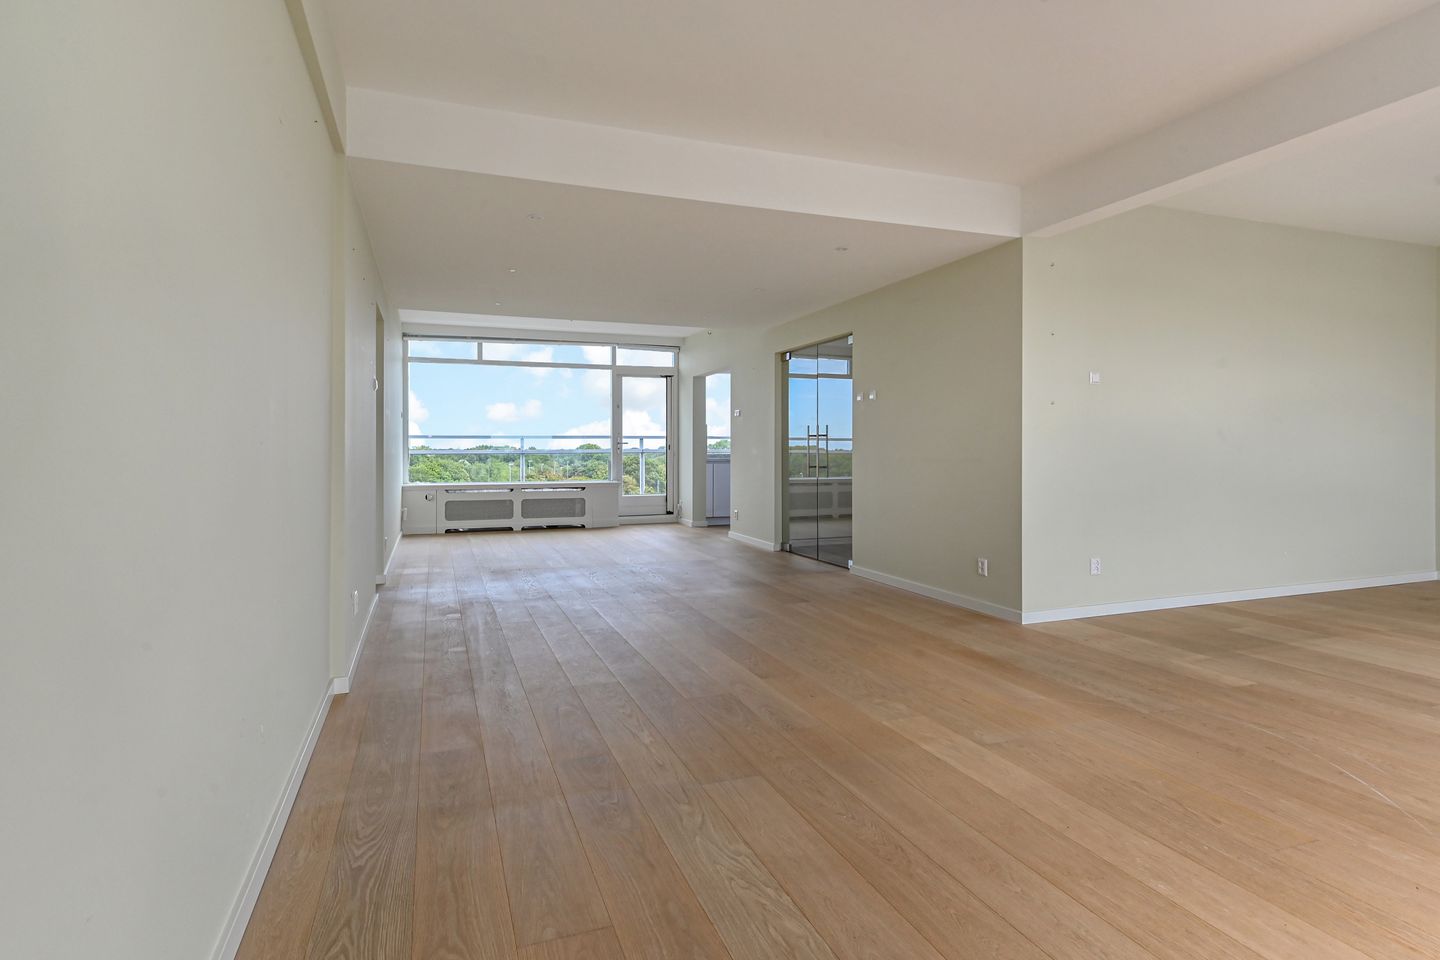
Royaal en geheel gerenoveerd top appartement met prachtig vrij uitzicht in complex ”Eickenhorst” met een woonoppervlak van ca. 122 m2, ruim zonnig terras op het zuidwesten en ochtendterras, lift en berging in de onderbouw.
Prachtig gelegen op loopafstand van Park Clingendael met de Japanse tuin en winkelcentrum "Willem Royaardsplein".
Inclusief garagebox (Theo Mann Bouwmeesterlaan 105).
Indeling:
Afgesloten hoofdentree met bellentableau en brievenbussen, trap of lift naar 7e verdieping.
Entree appartement, hal/gang met nieuwe meterkast en vaste kasten, nieuw toilet met fontein, op maat gemaakte garderobekast, ruime en lichte woon-/eetkamer met fraai Bruynzeel parket, radiatorombouwen, airco, schuifpui naar terras aan de voorzijde met de middag en avondzon en achterdeur naar terras voor de ochtendkoffie.
Luxe open keuken met marmeren aanrechtblad en inbouwapparatuur, o.a. wijnkoelkast, vriezer, koelkast, vaatwasser, Quooker en brede inductiekookplaat.
Glazen deur naar de gang met vaste kledingkast, nieuwe badkamer met Japans toilet, ligbad met deur en douche, wastafel met meubel, handdoekradiator, vaste kast met wasmachine- en drogeraansluiting, voorslaapkamer met airco en vaste kastenwand met TV en radiatorombouwen, achterkamer eveneens met radiatorombouwen.
Garage met elektrische deur aan de Theo Mann Bouwmeesterlaan en ruime inpandige berging in de onderbouw.
Aanvullende informatie:
- geheel recent gerenoveerd
- eigen grond
- woonoppervlak ca. 122 m2
- actieve Vereniging van Eigenaars, bijdrage € 473,--, per maand (appartement), € 22,-- per maand (garage) en € 135,-- per maand voorschot stookkosten
- geheel voorzien van dubbel glas
- zonwering voor en achter
- videofooninstallatie
- voorzien van veel bergruimte
- inclusief garage (Theo Mann-Bouwmeesterlaan 105)
- de ouderdom- en materialenclausulen zullen in koopovereenkomst worden opgenomen
Features
Transfer of ownership
- Listed since
- Acceptance
- Available in consultation
- Asking price
- € 745,000 kosten koper
- Asking price per m²
- € 6,107
- Status
- Available
- VVE (Owners Association) contribution
- € 473.00 per month
Construction
- Type apartment
- Apartment with shared street entrance (apartment)
- Building type
- Resale property
- Year of construction
- 1974
Surface areas and volume
- Areas
- Living area
- 122 m²
- Exterior space attached to the building
- 36 m²
- External storage space
- 21 m²
- Volume in cubic meters
- 407 m³
Layout
- Number of rooms
- 4 rooms (2 bedrooms)
- Number of bath rooms
- 1 bathroom and 1 separate toilet
- Bathroom facilities
- Bath, toilet, sink, and washstand
- Number of stories
- 1 story
- Facilities
- Air conditioning, outdoor awning, and elevator
- Located at
- 8th floor
Energy
- Energy label
- Insulation
- Double glazing
- Heating
- Communal central heating
- Hot water
- Central facility
Cadastral data
- 'S-GRAVENHAGE X 5422
- Cadastral map
- Ownership situation
- Full ownership
- 'S-GRAVENHAGE X 5422
- Cadastral map
- Ownership situation
- Full ownership
Exterior space
- Location
- Alongside a quiet road, in wooded surroundings, in residential district and unobstructed view
- Balcony/roof terrace
- Balcony present
Storage space
- Shed / storage
- Built-in
Garage
- Type of garage
- Possibility for garage and garage
- Capacity
- 1 car
Parking
- Type of parking facilities
- Paid parking, public parking and resident's parking permits
VVE (Owners Association) checklist
- Registration with KvK
- Yes
- Annual meeting
- Yes
- Periodic contribution
- Yes (€ 473.00 per month)
- Reserve fund present
- Yes
- Maintenance plan
- Yes
- Building insurance
- Yes
© 2001-2026 funda