
Description
Spacious two-bedroom apartment in Bezuidenhout
Live centrally in The Hague, with everything you need right at your fingertips. Located on Charlotte de Bourbonstraat, this spacious apartment features a pleasant layout, two bedrooms, a balcony, and a private indoor storage unit. It is a home with a solid foundation and plenty of potential for you to make it your own.
Layout
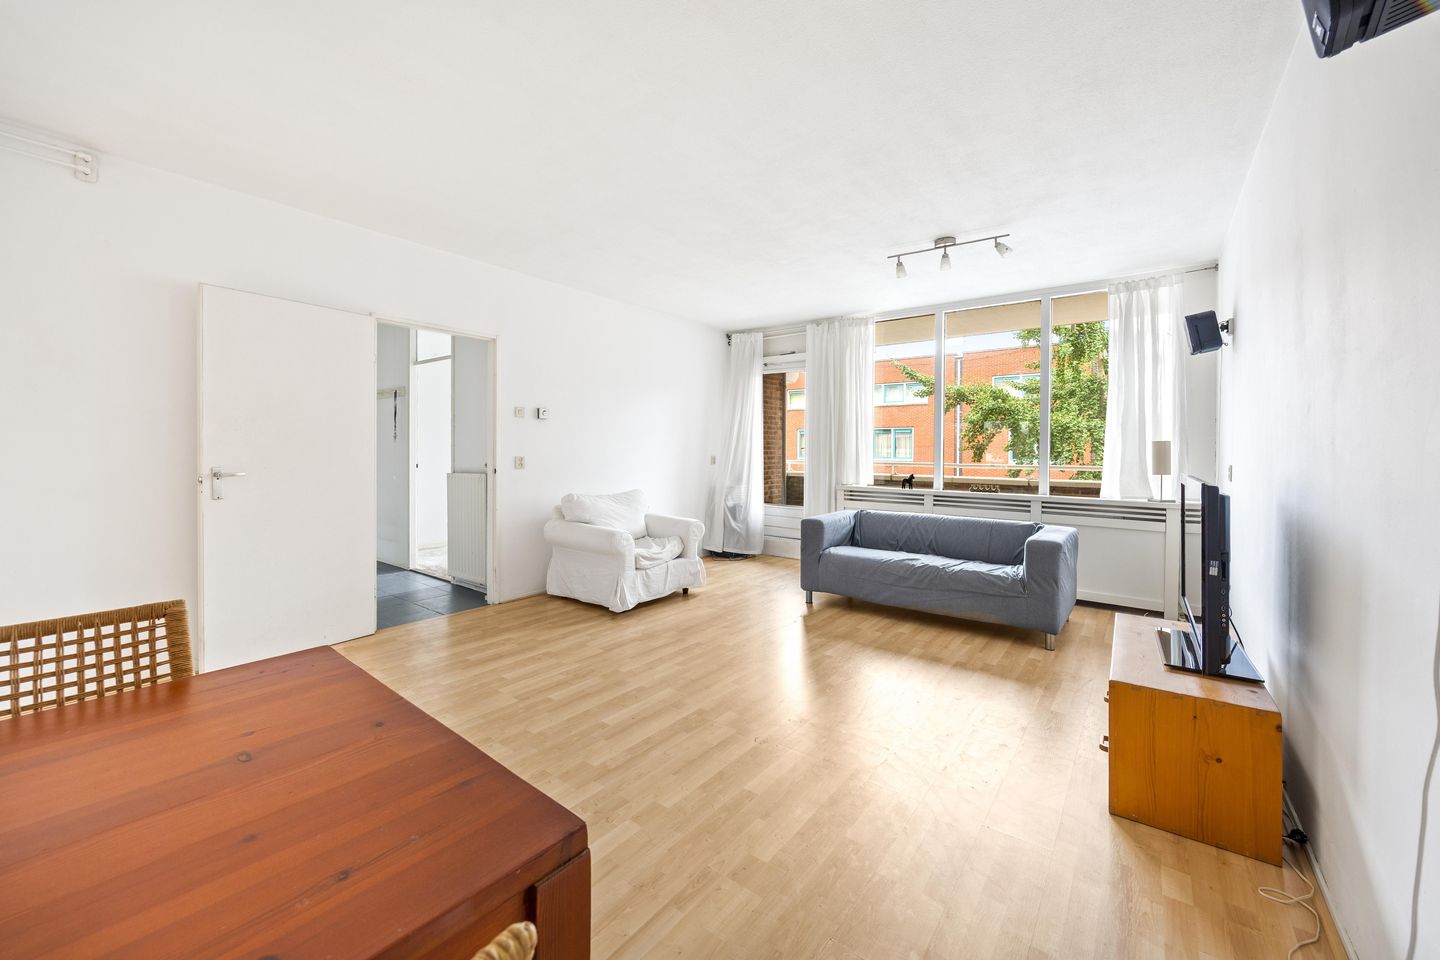
The living room forms the heart of the home, offering ample space for a comfortable seating area and a separate dining area. The living room provides access to the balcony—a lovely spot to sit outside and enjoy the surroundings.
The separate kitchen offers plenty of possibilities for a practical layout.
The apartment has two bedrooms. These can easily be arranged as a master bedroom and a second bedroom, but they can also serve as a home office, hobby room, or guest room.
Additionally, the property includes a bathroom and a separate toilet. The indoor storage unit provides extra, practical storage space.
Location
Charlotte de Bourbonstraat is located in Bezuidenhout-West, just a short distance from Theresiastraat. Here, you will find a diverse range of shops, supermarkets, restaurants, and cozy cafés. The Haagse Bos (The Hague Forest) is also nearby, offering plenty of space for a walk or a run.
The location is also ideal for those who rely on public transport. The Hague Central Station and Laan van NOI station are within easy walking distance. You can also quickly reach The Hague city center by bike. Major roads such as the A4, A12, and A13 are easily accessible from the neighborhood.
This apartment offers a wonderful combination of space, a practical layout, and an attractive location. With a little attention and a personal touch, this home can be tailored to your preferences, transforming it into a wonderful place to live in one of The Hague's sought-after neighborhoods.
Key features
Spacious apartment with a balcony;
2 bedrooms;
Private storage unit;
Active Homeowners' Association (VvE) with a monthly fee of €192.05;
District heating;
Close proximity to Theresiastraat and the Haagse Bos;
Excellent access to The Hague Central Station and Laan van NOI, as well as connections to the A4, A12, and A13 motorways.
Features
Transfer of ownership
- Listed since
- Acceptance
- Available immediately
- Asking price
- € 335,000 kosten koper
- Asking price per m²
- € 4,718
- Status
- Available
- VVE (Owners Association) contribution
- € 192.05 per month
Construction
- Type apartment
- Apartment with shared street entrance (apartment)
- Building type
- Resale property
- Year of construction
- 1983
Surface areas and volume
- Areas
- Living area
- 71 m²
- Exterior space attached to the building
- 5 m²
- External storage space
- 4 m²
- Volume in cubic meters
- 225 m³
Layout
- Number of rooms
- 3 rooms (2 bedrooms)
- Number of bath rooms
- 1 bathroom and 1 separate toilet
- Bathroom facilities
- Shower and sink
- Number of stories
- 1 story
- Facilities
- Passive ventilation system
- Located at
- 2nd floor
Energy
- Energy label
- Heating
- District heating
- Hot water
- Gas water heater
Cadastral data
- 'S-GRAVENHAGE R 13421
- Cadastral map
- Ownership situation
- Municipal ownership encumbered with long-term leaset
- Fees
- Bought off for eternity
Exterior space
- Location
- In centre and in residential district
- Balcony/roof terrace
- Balcony present
Storage space
- Shed / storage
- Storage box
- Facilities
- Electricity
Parking
- Type of parking facilities
- Public parking and resident's parking permits
VVE (Owners Association) checklist
- Registration with KvK
- Yes
- Annual meeting
- Yes
- Periodic contribution
- Yes (€ 192.05 per month)
- Reserve fund present
- Yes
- Maintenance plan
- Yes
- Building insurance
- Yes
© 2001-2026 funda