
This house on Funda: https://www.funda.nl/en/detail/koop/den-haag/appartement-chassestraat-7-c/44555485/
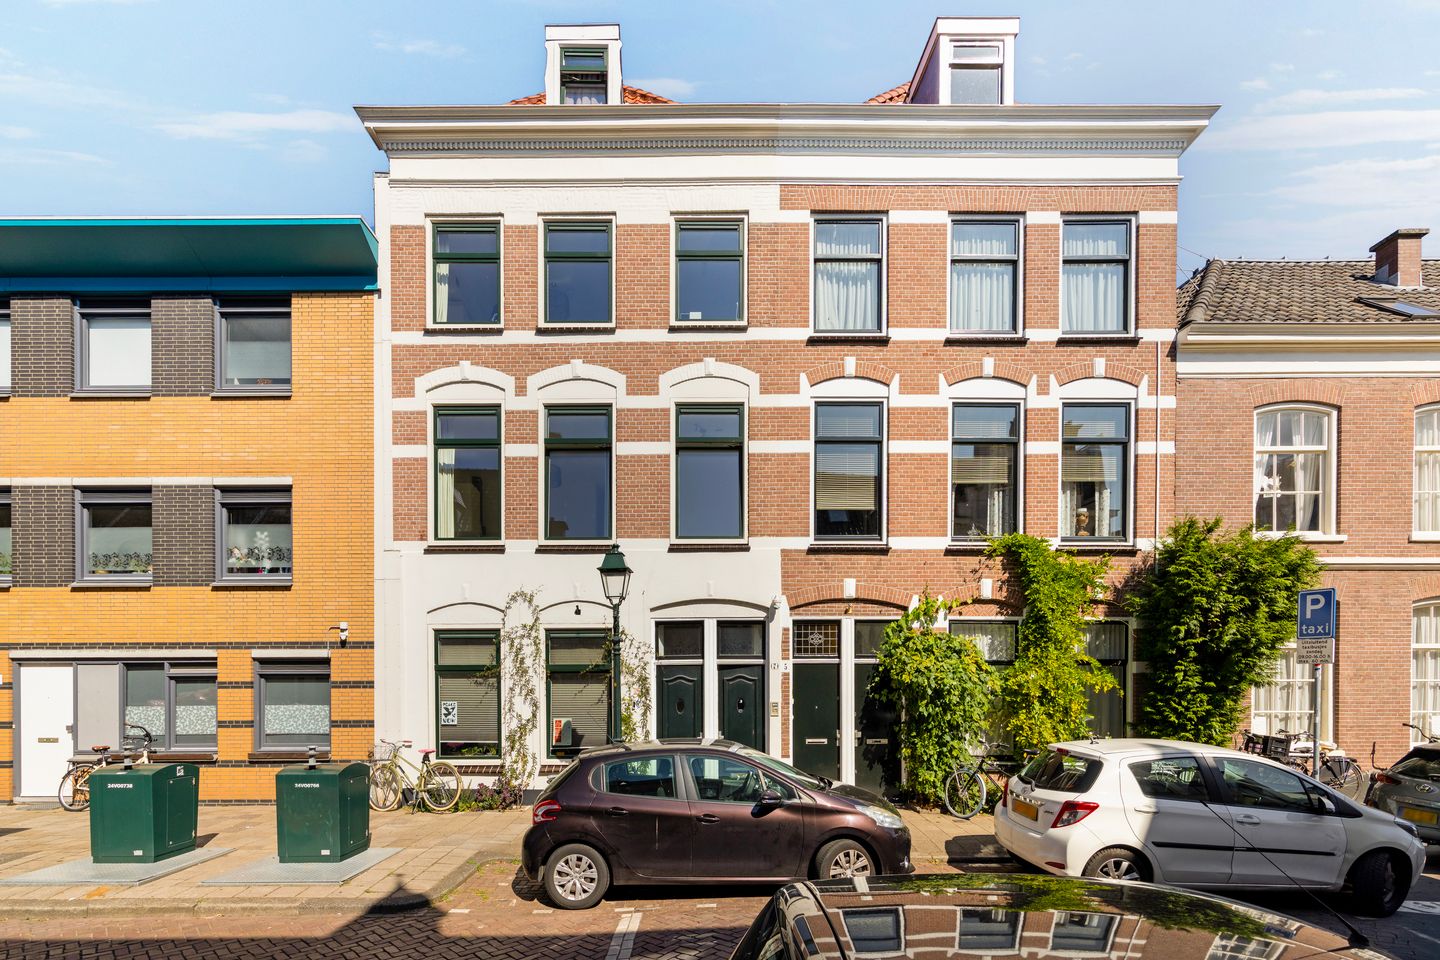
Chasséstraat 7-C2518 RV Den HaagKoningsplein e.o.
€ 225,000 k.k.
Description
Compact and move-in ready apartment in a central location in The Hague
This well-maintained one-bedroom apartment approx. 26m² is located on the second floor at the back of the building and offers a bright living room, balcony, an open kitchen, a separate bedroom and a bathroom with shower, washbasin and a separate toilet.
Situated in a lively neighbourhood with shops, supermarkets, restaurants and excellent public transport connections within walking distance. The Hague city centre, Hollands Spoor Station and The Hague Central Station are all easily accessible, while the A4, A12 and A13 motorways can be reached within minutes.
Key features:
* Approx. 26m² living area
* Second-floor apartment at the back of the building
* Freehold property (no leasehold)
* Well maintained and insulated
* Balcony
* VvE contribution approx. €67,66 per month
* Advance payment for gas, water, electricity and internet: approx. €96,16 per month
* Non-occupancy clause applies
* Age and materials clause apply
* Project notary applies
Disclaimer: Although this information has been compiled with due care, no rights can be derived from its contents.
Features
Transfer of ownership
- Service charges
- € 96 per month
- Listed since
- Acceptance
- Available in consultation
- Asking price
- € 225,000 kosten koper
- Asking price per m²
- € 8,654
- Status
- Available
- VVE (Owners Association) contribution
- € 67.66 per month
Construction
- Type apartment
- Upstairs apartment (apartment)
- Building type
- Resale property
- Year of construction
- 1928
- Specific
- Protected townscape or village view (permit needed for alterations)
Surface areas and volume
- Areas
- Living area
- 26 m²
- Exterior space attached to the building
- 7 m²
- Volume in cubic meters
- 90 m³
Layout
- Number of rooms
- 2 rooms (1 bedroom)
- Number of bath rooms
- 1 bathroom and 1 separate toilet
- Bathroom facilities
- Shower and sink
- Number of stories
- 1 story
- Facilities
- Mechanical ventilation, passive ventilation system, and TV via cable
- Located at
- 3rd floor
Energy
- Energy label
- Insulation
- Double glazing, insulated walls and floor insulation
- Heating
- CH boiler
- Hot water
- CH boiler
- CH boiler
- Gas-fired combination boiler, in ownership
Cadastral data
- 'S-GRAVENHAGE W 4307
- Cadastral map
- Ownership situation
- Full ownership
Exterior space
- Location
- Alongside a quiet road and in residential district
- Balcony/roof terrace
- Balcony present
Parking
- Type of parking facilities
- Paid parking, public parking and resident's parking permits
VVE (Owners Association) checklist
- Registration with KvK
- Yes
- Annual meeting
- Yes
- Periodic contribution
- Yes (€ 67.66 per month)
- Reserve fund present
- Yes
- Maintenance plan
- No
- Building insurance
- Yes
© 2001-2026 funda