
Description
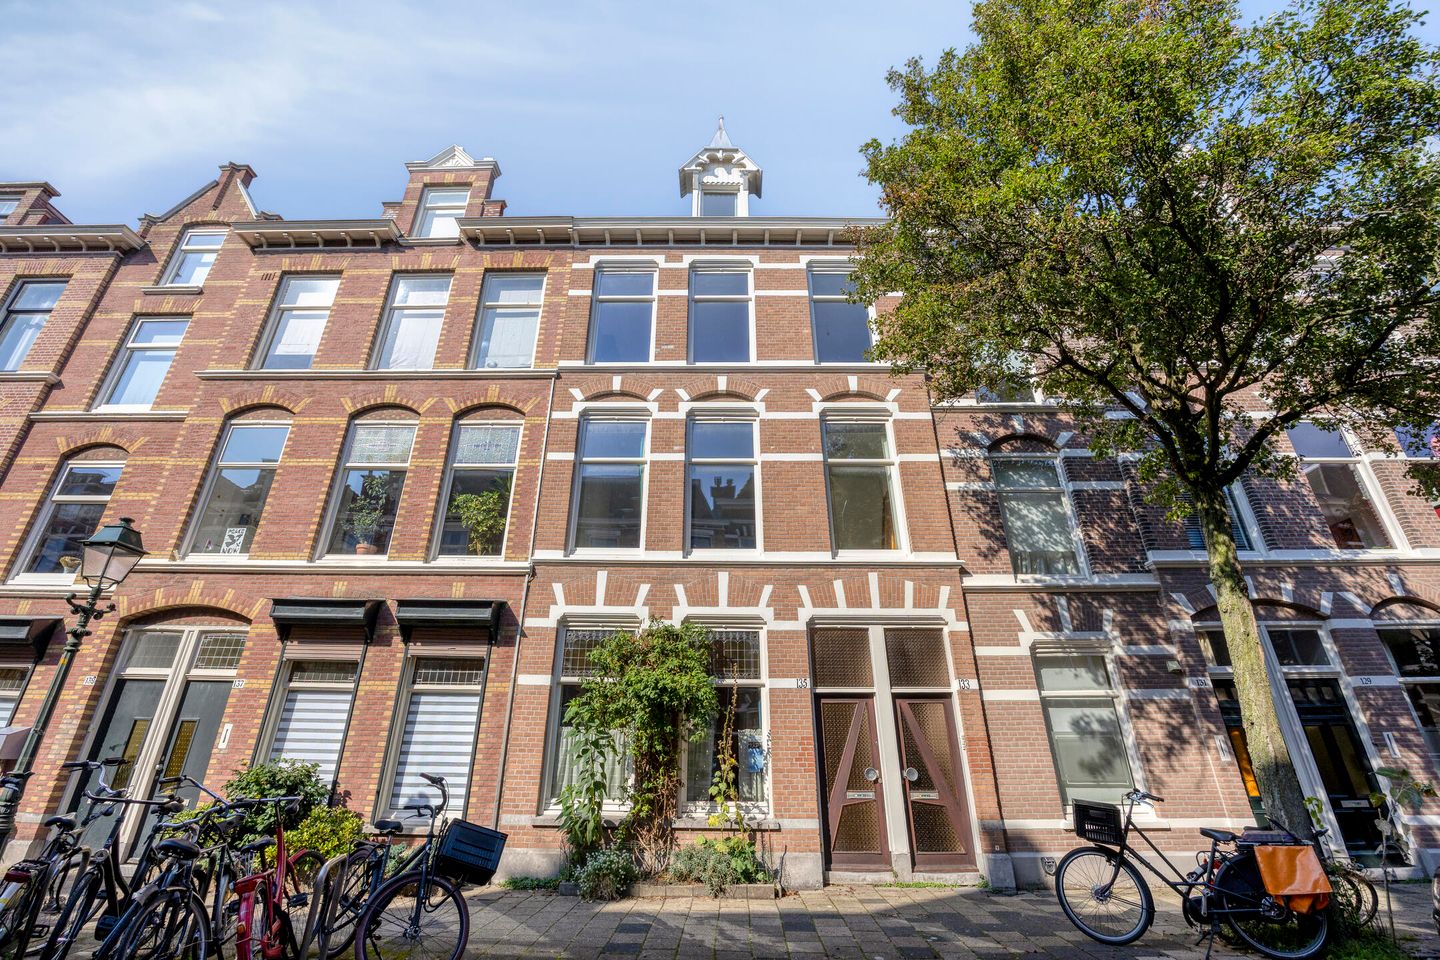
Dit ruime 8-kamer 3 laags bovenhuis, heeft een zeer ruime woonkamer met hoge plafonds, een groot terras en biedt de mogelijkheid om de indeling naar eigen inzicht te wijzigen! Deze woning ligt in het leukste gedeelte van de straat tussen de Regentesselaan en Beeklaan vlakbij de Weimarstraat met vele winkels en leuke eetcafés. De woning dient inwendig gemoderniseerd te worden. De woning is voorheen verhuurd geweest per etage. Het buitenonderhoud is goed met allemaal nieuw dubbel glas in houten kozijnen en gerenoveerde gevel.
de woning heeft een eigen website:
De locatie is zeer geliefd: vlakbij de Reinkenstraat, Weimarstraat, het Regentesseplein en het Koningsplein, en stadspark De Verademing, met openbaar vervoer om de hoek (o.a. Randstadrail nr. 3 naar het centrum en NS Station Centraal).
De indeling is als volgt:
voordeur, hal en trap naar de 1e etage, overloop, zeer grote doorgebroken woonkamer met open keuken met eenvoudig keukenblok, vanuit de keuken is het 1e balkon bereikbaar op het Noordwesten, de voorzijkamer is ook doorgebroken waardoor een hele ruime U-vormige kamer is ontstaan. Op de gang is de douche/toiletcombinatie. Trap naar de 2e etage.
2e etage: overloop, grote slaapkamer aan de voorzijde, voorzijkamer, grote slaapkamer aan de achterzijde met toegang tot het ruime terras op het Noordwesten, toegang tot een eenvoudige keukenruimte, hier zou de ideale plek zijn voor een mooie nieuwe badkamer, via de overloop toegang tot de badkamer met toilet en douche. Trap naar de zolder.
Zolder: grote open ruimte met een eenvoudig keukenblok en een derde balkon ook op het Noordwesten, badkamer met toilet en douche, slaapkamer aan de voorzijde.
Bijzonderheden:
- de woning staat op eigen grond
- enorme woonkamer
- totaal ca. 168 m2 woonoppervlak
- verdere activering van de VvE is gaande, bijdrage ca. € 250,- per maand
- 2/3e aandeel
- CV-ketel HR Nefit bouwjaar 2017
- in de koopakte zullen de ouderdomsclausule, materialenclausule en niet-zelf gewoondclausule worden opgenomen
- beschermd stadsgezicht Regentessekwartier
- oplevering kan snel
- notariskeuze voorbehouden aan koper, mits een Haags kantoor
Interesse in dit huis? Schakel direct uw eigen NVM-aankoopmakelaar in.
Uw NVM-aankoopmakelaar komt op voor uw belang en bespaart u tijd, geld en zorgen.
Adressen van collega NVM-aankoopmakelaars in Haaglanden vindt u op Funda.
Uw eigen woning nog niet verkocht? Bel ons kantoor voor een vrijblijvend persoonlijk verkoopadvies waarin wij de mogelijkheden kunnen bespreken.
Deze informatie is door ons met de nodige zorgvuldigheid samengesteld. Onzerzijds wordt echter geen enkele aansprakelijkheid aanvaard voor enige onvolledigheid, onjuistheid of anderszins, dan wel de gevolgen daarvan. Alle opgegeven maten en oppervlakten zijn indicatief.
ENGLISH
This spacious, three-level upper-floor property (comprising 8 rooms) features a very large living room with high ceilings and a spacious terrace, and offers the opportunity to customize the layout to your own liking! The property is situated in the most desirable part of the street—between Regentesselaan and Beeklaan—close to Weimarstraat, which offers numerous shops and charming eateries. The interior requires modernization. The property was previously rented out on a floor-by-floor basis. Exterior maintenance is in good condition, featuring new double glazing in wooden frames and a renovated façade.
The property has its own website:
The location is highly sought-after: close to Reinkenstraat, Weimarstraat, Regentesseplein, Koningsplein, and the city park 'De Verademing', with public transport just around the corner (including RandstadRail line 3 to the city center and Central Station).
The layout is as follows:
Front door, hallway, and stairs to the first floor; landing; very large, open-plan living room (created by removing dividing walls) featuring an open kitchen with a basic kitchen unit; access from the kitchen to the first balcony (northwest-facing); the front side room has also been opened up, creating a very spacious U-shaped living area. A shower/toilet combination is located in the hallway. Stairs to the second floor.
Second floor: landing; large front bedroom; front side room; large rear bedroom with access to the spacious northwest-facing terrace; access to a basic kitchen area (which would be the ideal spot for a beautiful new bathroom); access via the landing to the bathroom (equipped with a toilet and shower). Stairs to the attic. Attic: large open space with a simple kitchenette and a third balcony (also northwest-facing), bathroom with toilet and shower, and a bedroom at the front.
Key features:
- freehold property (no ground lease)
- enormous living room
- total living area of approx. 168 m²
- activation of the Homeowners' Association (VvE) is currently underway; contribution approx. €250 per month
- 2/3 share
- Nefit HR central heating boiler (installed 2017)
- the purchase agreement will include an age clause, a materials clause, and a non-occupancy clause
- located in the Regentessekwartier protected cityscape area
- quick handover possible
- choice of notary reserved for the buyer, provided the office is located in The Hague
Features
Transfer of ownership
- Listed since
- Acceptance
- Available in consultation
- Asking price
- € 619,500 kosten koper
- Asking price per m²
- € 3,688
- Status
- Available
- VVE (Owners Association) contribution
- € 250.00 per month
Construction
- Type apartment
- Upstairs apartment (double upstairs apartment)
- Building type
- Resale property
- Year of construction
- 1904
- Specific
- Protected townscape or village view (permit needed for alterations)
- Type of roof
- Hipped roof covered with roof tiles
Surface areas and volume
- Areas
- Living area
- 168 m²
- Exterior space attached to the building
- 12 m²
- Volume in cubic meters
- 557 m³
Layout
- Number of rooms
- 8 rooms (6 bedrooms)
- Number of bath rooms
- 3 bathrooms and 1 separate toilet
- Bathroom facilities
- 3 showers, 3 toilets, and 3 sinks
- Number of stories
- 3 stories
- Facilities
- Passive ventilation system, flue, and TV via cable
- Located at
- 1st floor
Energy
- Energy label
- Insulation
- Double glazing and energy efficient window
- Heating
- CH boiler
- Hot water
- CH boiler
- CH boiler
- Nefit HR (gas-fired combination boiler from 2017, in ownership)
Cadastral data
- 'S-GRAVENHAGE W 3839
- Cadastral map
- Ownership situation
- Full ownership
Exterior space
- Location
- Alongside a quiet road and in residential district
- Balcony/roof terrace
- Roof terrace present and balcony present
Parking
- Type of parking facilities
- Paid parking, public parking and resident's parking permits
VVE (Owners Association) checklist
- Registration with KvK
- Yes
- Annual meeting
- Yes
- Periodic contribution
- Yes (€ 250.00 per month)
- Reserve fund present
- Yes
- Maintenance plan
- No
- Building insurance
- No
© 2001-2026 funda