
This house on Funda: https://www.funda.nl/en/detail/koop/den-haag/appartement-columbusstraat-57/44522133/
Description
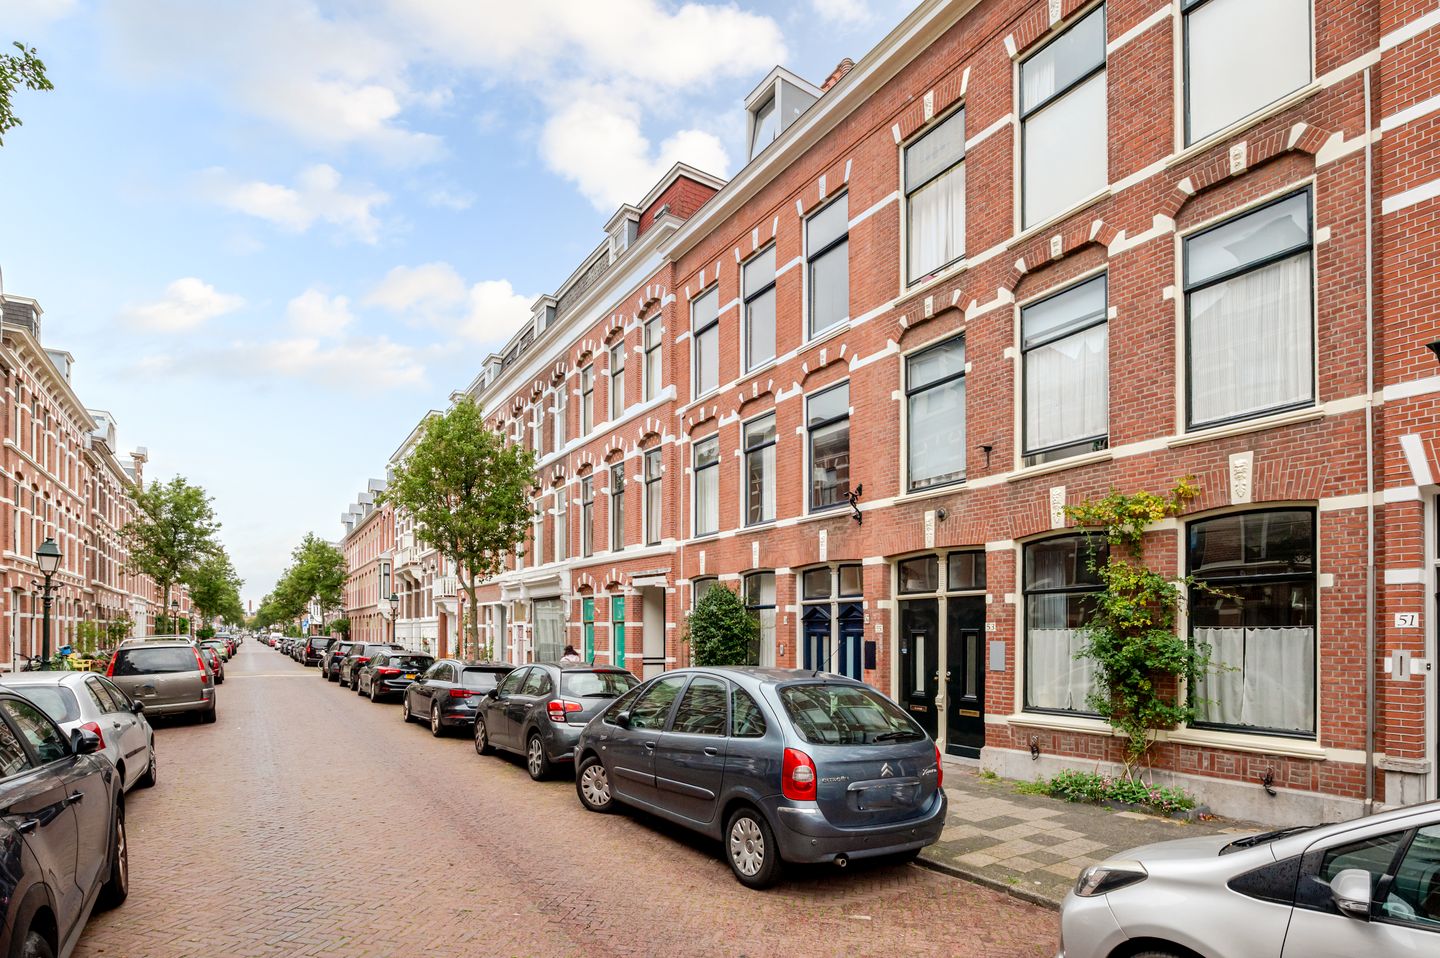
COLUMBUSSTRAAT 57 – REGENTESSEKWARTIER
Charming double upper house with its own private entrance and a sunny rooftop terrace. This delightful home combines authentic period features with modern living comfort. The original en-suite separation with built-in cupboards, ornate ceilings and high ceilings add character to the property, while the modern open-plan kitchen and bathroom provide contemporary convenience.
A particular advantage is the additional room on the first floor. This versatile space is ideal as a home office, additional bedroom, hobby room or guest room.
LAYOUT:
GROUND FLOOR:
Private entrance at street level. Hallway with meter cupboard and internal staircase leading to the first floor.
1st FLOOR:
Landing with access to the separate work/bedroom. A versatile room that is ideally suited as a home office, additional bedroom, hobby room or guest room. Staircase leading to the second floor.
2nd FLOOR:
Spacious landing with wardrobe area and a generous separate toilet with washbasin. Bedroom at the front of the property. The spacious living/dining room is an inviting living space featuring the original en-suite separation with built-in cupboards. The ornate ceilings further enhance the character of the property. At the rear is the modern open-plan and fully equipped kitchen, with a kitchen island and plenty of space for cooking and entertaining.
3rd FLOOR:
Central landing with skylight. At the front is a bedroom with dormer window. At the rear is the second bedroom, featuring ample built-in storage and French doors opening onto the rooftop terrace. The rooftop terrace spans the full width of the property and faces northwest. It enjoys sunshine from the afternoon well into the evening. The modern bathroom is situated between the two bedrooms and features a walk-in shower, vanity unit and toilet.
ATTIC STORAGE:
Above the third floor is a spacious attic storage area, ideal for storing suitcases, seasonal items and other belongings you prefer to keep out of sight.
LOCATION:
Living in the Regentessekwartier means living in one of The Hague's most attractive and characterful neighbourhoods. Columbusstraat is just a short distance from the lively Reinkenstraat, with its appealing mix of shops, independent retailers and cafés and restaurants. For a good coffee, drinks or dinner, popular local spots include BOWIE and Café Emma. The shops and amenities on Weimarstraat and Fahrenheitstraat are also nearby, as is Frederik Hendriklaan, locally known as 'de Fred'. For families, the International School of The Hague and the European School are easily accessible.
An excellent location for those looking to combine the atmosphere and charm of a characteristic Hague neighbourhood with space, comfort and the convenience of having everyday amenities close at hand.
PARTICULARS:
The apartment is situated on freehold land.
Transfer date to be agreed upon.
1/2 share in the active Owners' Association (VvE), with a monthly contribution of € 162.--.
Rented central heating boiler: AWB, 2011.
Energy label C, valid until 23 September 2036.
Excellent public transport connections nearby, including RandstadRail line 3 towards The Hague Central Station, tram 11 towards Scheveningen and Hollands Spoor, and tram 12.
The beach and sea are within cycling distance.
Located within the designated protected townscape of Regentessekwartier.
The buyer may choose the notary, provided it is a notary's office in The Hague.
Foundation: no increased risk (A, B or C).
Year of construction: 1908.
Living area: approx. 126 m², volume: approx. 480 m³.
The standard NVM purchase agreement applies, inclusing lead, asbestos and age-related clauses.
.
Features
Transfer of ownership
- Listed since
- Acceptance
- Available in consultation
- Asking price
- € 650,000 kosten koper
- Asking price per m²
- € 5,159
- Status
- Available
- VVE (Owners Association) contribution
- € 162.00 per month
Construction
- Type apartment
- Upstairs apartment (apartment)
- Building type
- Resale property
- Year of construction
- 1908
- Specific
- Protected townscape or village view (permit needed for alterations)
- Type of roof
- Hipped roof covered with roof tiles
Surface areas and volume
- Areas
- Living area
- 126 m²
- Other space inside the building
- 1 m²
- Exterior space attached to the building
- 13 m²
- Volume in cubic meters
- 480 m³
Layout
- Number of rooms
- 6 rooms (4 bedrooms)
- Number of bath rooms
- 1 separate toilet
- Number of stories
- 3 stories
- Located at
- 2nd floor
Energy
- Energy label
- Insulation
- Double glazing
- Heating
- CH boiler
- Hot water
- CH boiler
- CH boiler
- AWB (gas-fired combination boiler from 2011, to rent)
Cadastral data
- 'S-GRAVENHAGE W 4203
- Cadastral map
- Ownership situation
- Full ownership
Exterior space
- Location
- Alongside a quiet road and in residential district
- Garden
- Sun terrace
- Sun terrace
- 13 m² (2.16 metre deep and 5.83 metre wide)
- Garden location
- Located at the northwest
- Balcony/roof terrace
- Roof terrace present
Parking
- Type of parking facilities
- Paid parking, public parking and resident's parking permits
VVE (Owners Association) checklist
- Registration with KvK
- Yes
- Annual meeting
- Yes
- Periodic contribution
- Yes (€ 162.00 per month)
- Reserve fund present
- Yes
- Maintenance plan
- No
- Building insurance
- Yes
© 2001-2026 funda