
This house on Funda: https://www.funda.nl/en/detail/koop/den-haag/appartement-columbusstraat-88/44586915/
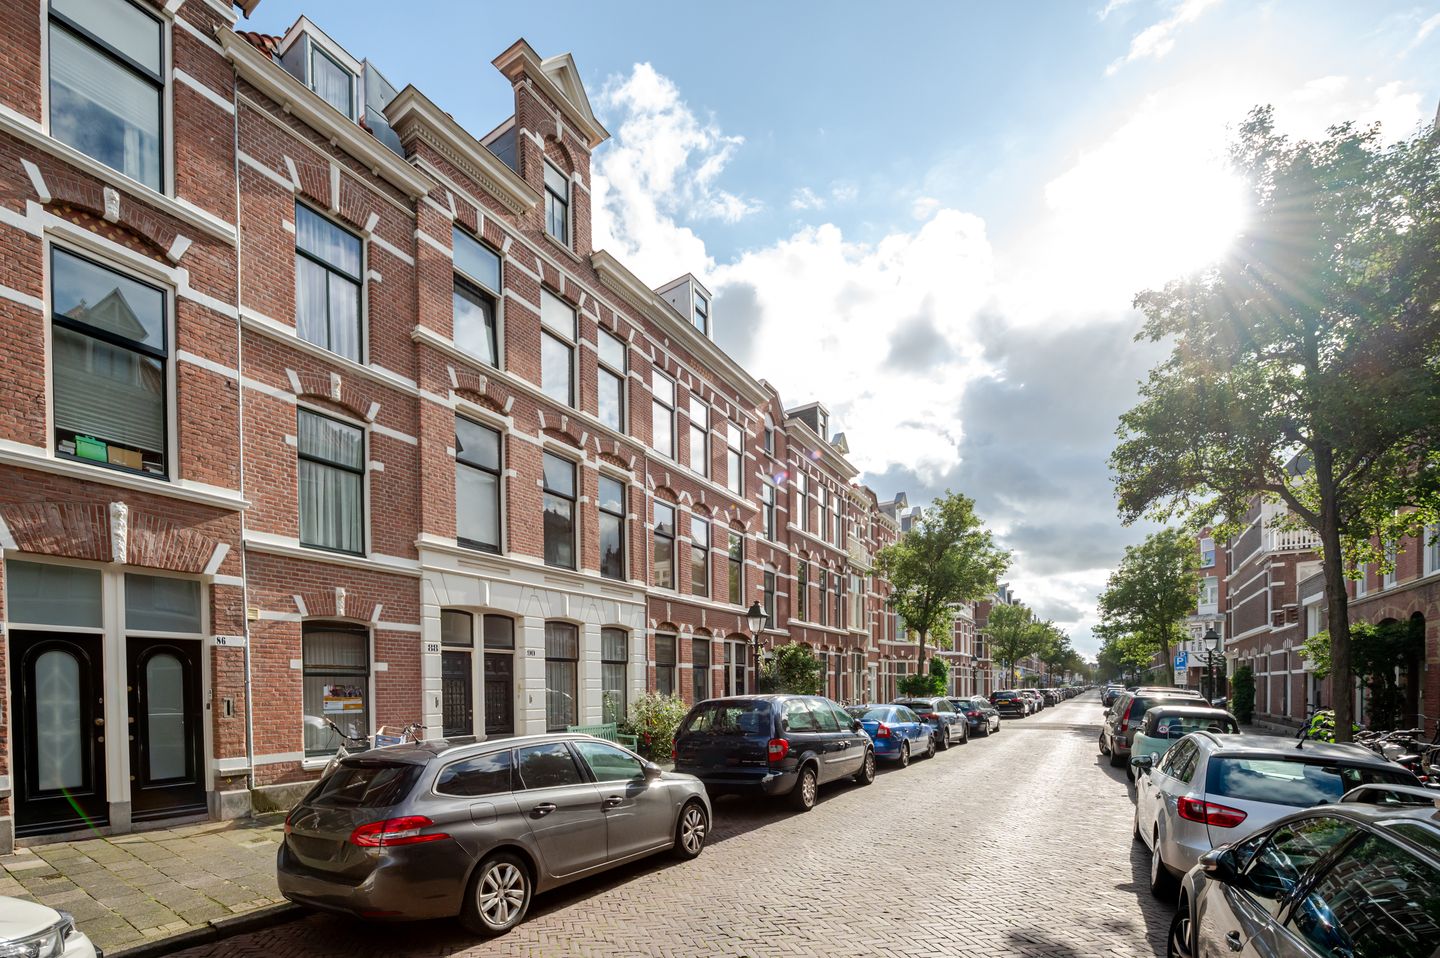
Columbusstraat 882561 AR Den HaagKoningsplein e.o.
€ 350,000 k.k.
Description
COLUMBUSSTRAAT 88 - REGENTESSEKWARTIER
Charming first-floor apartment with characterful details and a surprising layout. The property retains several original features, including the original en-suite partitions, and benefits from a balcony at the rear. A charming home offering plenty of potential to modernise and make it entirely your own.
LAYOUT:
Entrance at street level with a shared staircase leading to the first floor.
FIRST FLOOR:
Entrance to the apartment: hallway with built-in storage cupboard and separate toilet. From the hallway, access to the simple yet atmospheric kitchen, with access to the balcony. The en-suite living/sleeping room features the original partition with built-in cupboards, adding to the property's character. At the front is a side room currently used as a bathroom, equipped with a washbasin and shower. At the rear is the back room with the original partition leading to the serre with a French balcony.
LOCATION:
Columbusstraat is located in the popular Regentessekwartier, a characteristic and lively neighbourhood with a pleasant mix of residential streets, cafés, restaurants and shops. The charming Reinkenstraat and Weimarstraat are just a short distance away, offering everything from daily groceries and specialty shops to cafés, lunch spots and restaurants. For a coffee or a relaxing drink, Café Emma and Café Bowie are both within walking distance. Public transport, the centre of The Hague, the dunes and the beach are also easily accessible.
SPECIAL FEATURES:
Free-hold.
Share of 2/7th in Association of Owners, monthly contribution of € 57.15.
Hot water supply by new central heating generator (Remeha 2018).
Recent Multi Year Maintenance Plan available.
Energylabel C valid until 08.24.2036.
Window frames at the front are single-glazed, while the rear frames are double-glazed.
Year of construction: 1905.
Living surface approximately 65m². The volume of the house is approximately 240m³.
Model NVM purchase agreement will be applicable, including lead-/ asbestos and age clause.
The measurement instruction is based on NEN2580. The measurement instruction is intended to apply a more uniform way of measuring for giving an indication of the use surface. The measurement instruction can not completely close differences in measurement results, for example by differences in interpretation, rounding or limitations in the performance of the measurement.
Interested in this house? Bring your own NVM real estate agent. They will save you time, money and worries. Addresses of NVM real estate agents can be found on Funda.
Features
Transfer of ownership
- Original asking price
- € 375,000 kosten koper
- Listed since
- Acceptance
- Available in consultation
- Asking price
- € 350,000 kosten koper
- Asking price per m²
- € 5,385
- Status
- Available
- VVE (Owners Association) contribution
- € 57.15 per month
Construction
- Type apartment
- Upstairs apartment (apartment)
- Building type
- Resale property
- Year of construction
- 1905
- Specific
- Protected townscape or village view (permit needed for alterations)
- Type of roof
- Gable roof covered with roof tiles
Surface areas and volume
- Areas
- Living area
- 65 m²
- Exterior space attached to the building
- 2 m²
- Volume in cubic meters
- 240 m³
Layout
- Number of rooms
- 3 rooms (1 bedroom)
- Number of bath rooms
- 1 separate toilet
- Number of stories
- 1 story
- Located at
- 2nd floor
Energy
- Energy label
- Insulation
- Partly double glazed
- Heating
- CH boiler
- Hot water
- CH boiler
- CH boiler
- Remeha (gas-fired combination boiler from 2018, in ownership)
Cadastral data
- 'S-GRAVENHAGE W 3535
- Cadastral map
- Ownership situation
- Full ownership
Exterior space
- Location
- Alongside a quiet road and in centre
- Balcony/roof terrace
- Balcony present
Parking
- Type of parking facilities
- Paid parking, public parking and resident's parking permits
VVE (Owners Association) checklist
- Registration with KvK
- Yes
- Annual meeting
- Yes
- Periodic contribution
- Yes (€ 57.15 per month)
- Reserve fund present
- Yes
- Maintenance plan
- No
- Building insurance
- Yes
© 2001-2026 funda