
Open House
- Wednesday, August 5 from 11:30 AM to 12:30 PM
Description
A Home Full of Character, Potential and Future Possibilities
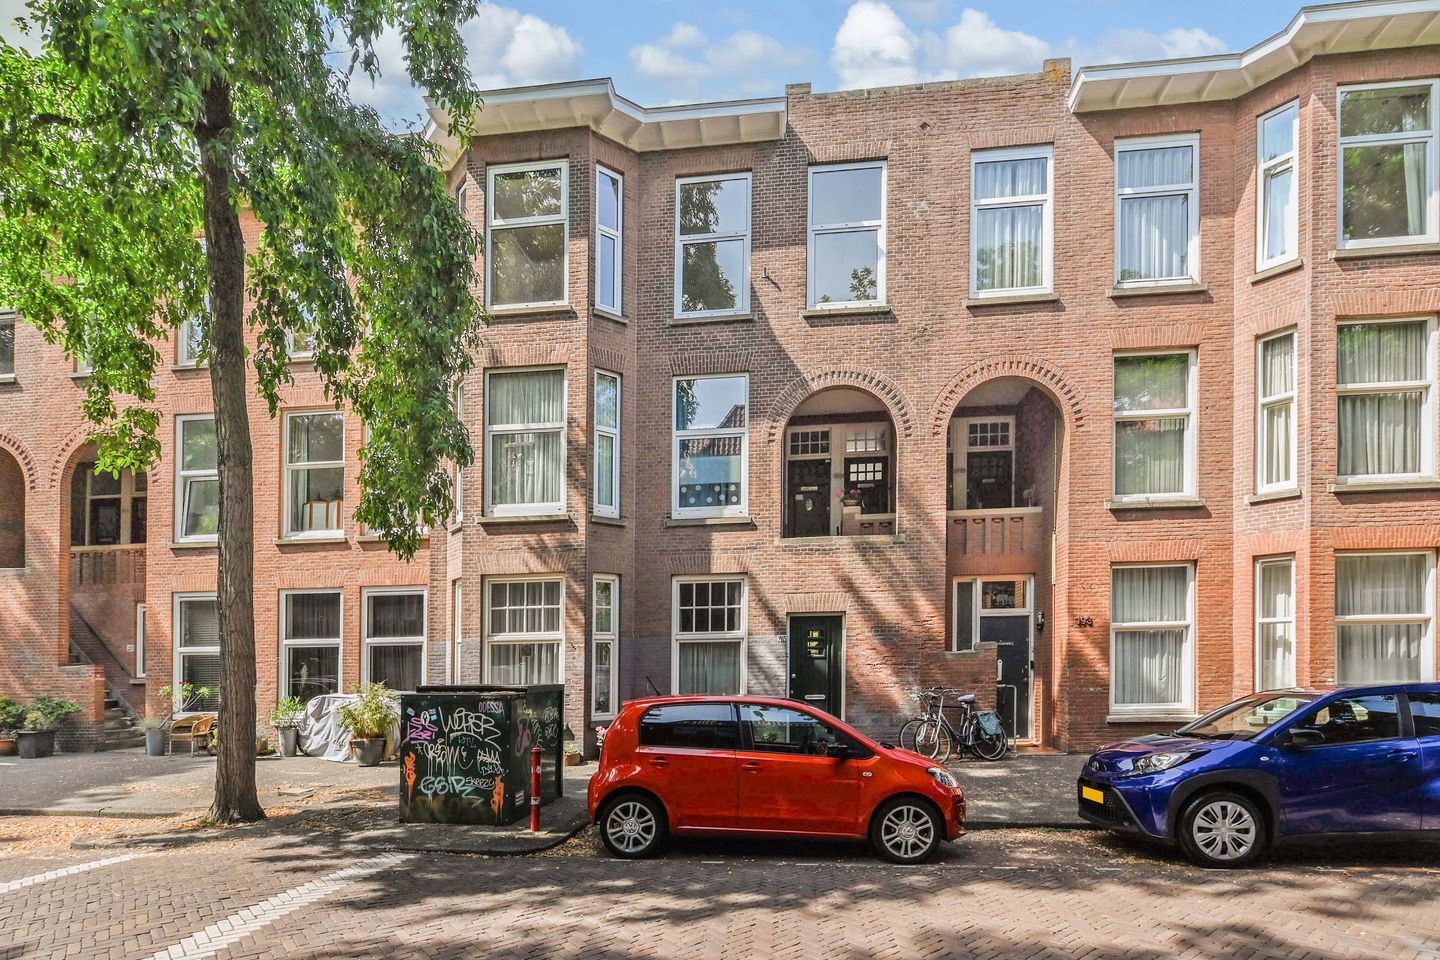
Some homes are move-in ready. Others offer something even more valuable, the unique opportunity to create a home entirely to your own taste and lifestyle. Welcome to Copernicuslaan 199, a spacious top-floor apartment situated in one of The Hague's most sought-after and characterful residential neighbourhoods.
This charming upper-floor apartment provides the perfect foundation for anyone seeking generous living space, authentic character and the opportunity to transform a property into a truly personal home. Its original period features, spacious layout and impressive proportions create an excellent starting point for designing a stylish contemporary residence tailored entirely to your own wishes.
What makes this property particularly special is not only its generous size, but also its exceptional potential for further expansion. Subject to the approval of the Owners' Association (VvE) and the necessary planning permissions, the flat roof offers the possibility of constructing a roof extension. This would significantly increase the living area while also creating the opportunity for a spacious rooftop terrace where you can enjoy sunshine throughout the day and unobstructed views over the city. A fantastic opportunity to further enhance both the property and its value.
At the heart of the apartment lies the spacious central landing. A recently installed large roof lantern floods this area with natural daylight, creating an exceptionally bright and welcoming atmosphere. This central space naturally connects all rooms and immediately gives the home a light, open and spacious feel upon entering.
For buyers who appreciate period properties, this apartment offers an outstanding opportunity to combine authentic architectural details with modern-day comfort. High ceilings and a traditional layout provide endless possibilities for creating a home that perfectly reflects your personal style. Whether you envision a generous open-plan kitchen, multiple bedrooms, a luxurious bathroom or an entirely redesigned floor plan, this property offers the freedom to make your vision a reality.
The apartment is located on the attractive Copernicuslaan, in the highly desirable Valkenboskwartier district. This neighbourhood is renowned for its broad avenues, distinctive early twentieth-century Hague architecture and its vibrant yet relaxed atmosphere. Much of the area has been designated as a protected cityscape, preserving its historic character and unique architectural charm.
Within walking distance you will find the lively Weimarstraat, Fahrenheitstraat and Reinkenstraat, offering an excellent selection of boutique shops, artisan bakeries, delicatessens, cafés, restaurants and inviting terraces. Schools, sports facilities, public transport and several parks are all nearby. The city centre of The Hague and the beaches of Scheveningen can both be reached within minutes by bicycle. This combination of urban convenience, historic charm and excellent accessibility has made Valkenboskwartier one of the city's most desirable residential areas for many years.
Properties like this rarely become available. The combination of authentic character, generous living space, extension possibilities and its prime location in the Valkenboskwartier creates a truly unique opportunity. Here you have the freedom to create a home that perfectly suits your lifestyle in a neighbourhood where opportunities such as this are increasingly rare.
General Information
- Built in 1918
- Living area: approximately 104.9 m²
- Spacious top-floor apartment
- Characteristic Hague-style upper-floor residence
- Perpetual leasehold
Leasehold Information
- Perpetual leasehold (renewed in 2001)
- Ground rent: €88.16 per six months (excluding €17.00** administration costs)
- Next ground rent review: 1 January 2028
- Land value: €4,408
- Ground rent percentage: 4%
- General Conditions: AB 1986 (revised 1993, 2008 version)
Energy & Sustainability
- Energy label F
- Fully fitted with uPVC window frames and double glazing
- Central heating and hot water supplied by a Remeha Tzerra ACE 28C boiler (2023)
Owners' Association (VvE) & Maintenance
- Recently established Owners' Association (VvE)
- Multi-Year Maintenance Plan (MJOP) prepared in 2026
- Collective building insurance
- Monthly service charges are yet to be determined by the Owners' Association based on the reinstatement value or the MJOP.
Highlights
- Potential to construct a roof extension (subject to VvE approval and any required planning permissions)
- Potential to create a spacious rooftop terrace (subject to VvE approval and any required planning permissions)
- Large recently installed roof lantern above the spacious landing, providing abundant natural daylight throughout the home
More Information
For more information about this property, visit copernicuslaan199.nl or contact Zevensprong Makelaardij to arrange a viewing.
Features
Transfer of ownership
- Listed since
- Acceptance
- Available in consultation
- Asking price
- € 417,500 kosten koper
- Asking price per m²
- € 3,976
- Status
- Available
- VVE (Owners Association) contribution
- € 0.00 per month
Construction
- Type apartment
- Upstairs apartment (apartment)
- Building type
- Resale property
- Year of construction
- 1918
- Type of roof
- Flat roof covered with asphalt roofing
- Quality marks
- Bouwkundige Keuring and Energie Prestatie Advies
Surface areas and volume
- Areas
- Living area
- 105 m²
- Exterior space attached to the building
- 6 m²
- Volume in cubic meters
- 415 m³
Layout
- Number of rooms
- 4 rooms (2 bedrooms)
- Number of bath rooms
- 1 bathroom and 1 separate toilet
- Number of stories
- 2 stories
- Located at
- 3rd floor
Energy
- Energy label
- Insulation
- Double glazing
- Heating
- CH boiler
- Hot water
- CH boiler
- CH boiler
- Remeha Tzerra ACE 28C (gas-fired combination boiler from 2023, in ownership)
Cadastral data
- 'S-GRAVENHAGE AM 6395
- Cadastral map
- Ownership situation
- Long-term lease
- Fees
- € 210.32 per year with option to purchase
Exterior space
- Balcony/roof terrace
- Balcony present
Parking
- Type of parking facilities
- Paid parking and resident's parking permits
VVE (Owners Association) checklist
- Registration with KvK
- Yes
- Annual meeting
- No
- Periodic contribution
- Yes (€ 0.00 per month)
- Reserve fund present
- No
- Maintenance plan
- Yes
- Building insurance
- Yes
© 2001-2026 funda