
Description
CENTRALLY LOCATED FIRST-TIME BUYER’S FLAT WITH A BALCONY!
Are you a first-time buyer, single or a young couple looking for an affordable flat in a central location? This two-bedroom flat with high ceilings and a private balcony is ideal for anyone wanting to live comfortably and affordably in The Hague. The flat is situated on the second floor and features a practical layout. With its competitive price and attractive location, this is an excellent choice for anyone looking for their first home.
Experience the dynamic city life in the heart of the Valkenboskwartier. From this flat, you can walk straight to the lively Weimarstraat or Fahrenheitstraat, both known for their variety of shops, cafés and restaurants. It takes about ten minutes by bike to reach Zuiderstrand or Scheveningen beach, as well as the green spaces of the Bosjes van Poot and the beautiful dune area of Westduinpark. The leafy Koningsplein, Regentesseplein and the nearby green spaces of the Verademing offer excellent opportunities for relaxation and recreation. The historic centre of The Hague is easily and quickly accessible. The perfect combination of city life and relaxation by the sea.
The property is ideally situated, with excellent public transport links and convenient access to the main roads, ensuring easy access to both the city centre and the motorway network. There are also numerous sports facilities in the neighbourhood, ranging from fitness centres and swimming pools to tennis and football clubs, offering plenty of opportunities for an active lifestyle.
LAYOUT:
Communal entrance hall with meter cupboard and communal landing with a door leading to the flat on the second floor.
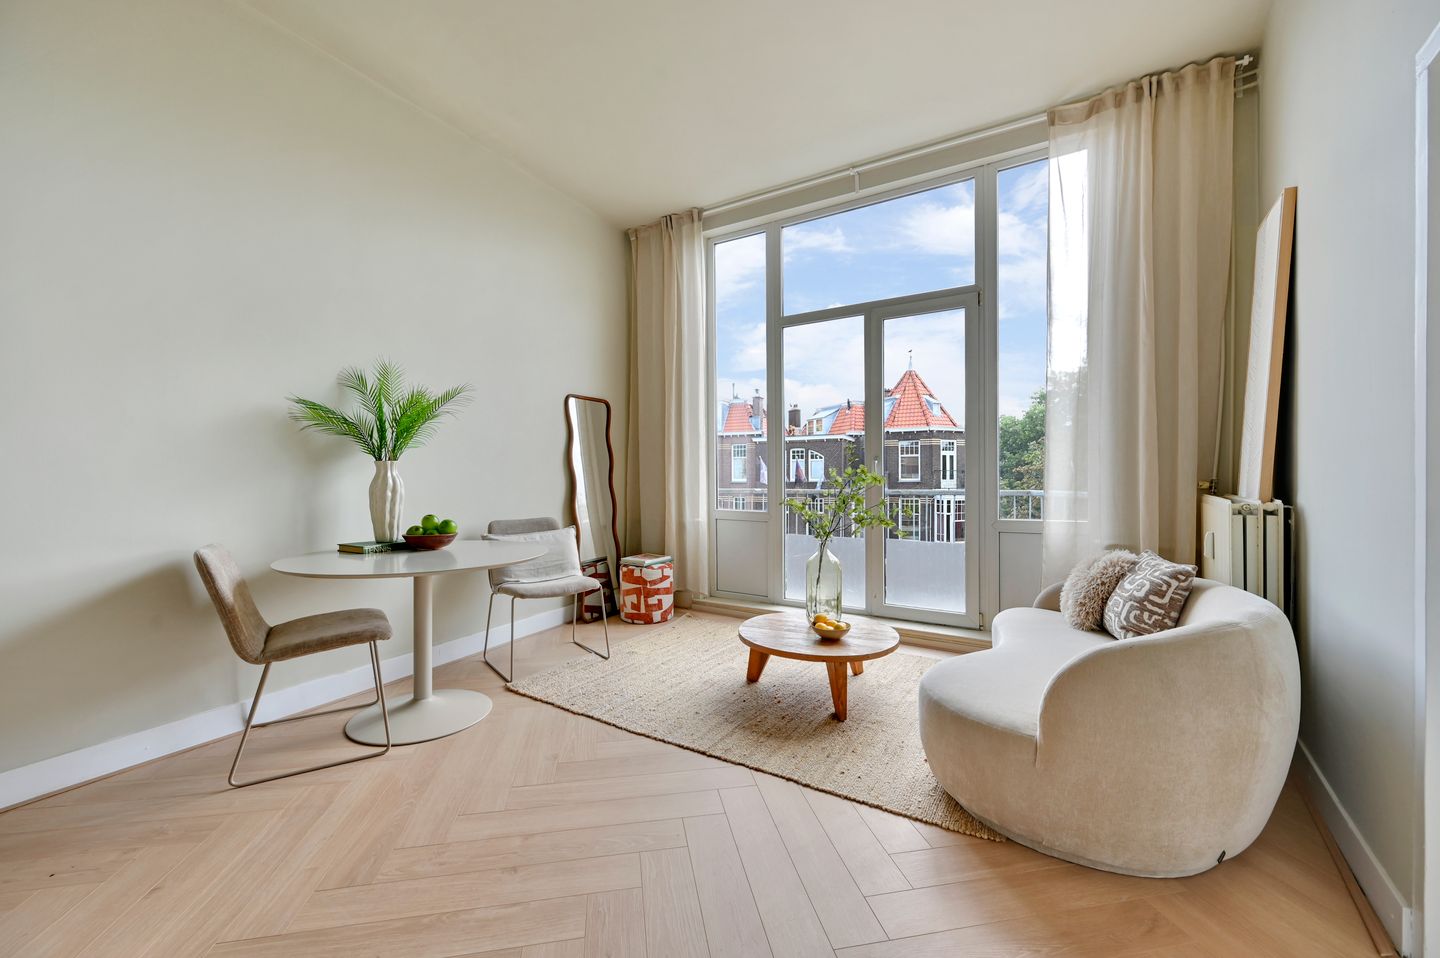
Entrance to the flat on the second floor at the front. Bright living room with a new open-plan kitchen and access to the front balcony. The open-plan kitchen is fitted with a stainless steel sink with a luxury mixer tap, a 4-ring induction hob, an extractor hood and a fridge. The bathroom has a toilet and shower. Bright bedroom at the front.
Features of your new home:
- A compact and largely renovated flat, ideal for first-time buyers;
- Centrally located near the centre of The Hague;
- Well-maintained, ready to move into;
- Sunny balcony of approximately 2.95 m²;
- New open-plan kitchen with various built-in appliances;
- Situated on freehold land;
- Situated in the Valkenboskwartier, a municipally protected conservation area;
- Energy label G, valid until 25 November 2035;
- Living area 25.42 m² (measured in accordance with NVM measurement instructions);
- Year of construction 1906 (according to the BAG);
- Active Owners’ Association, registered with the Chamber of Commerce and providing collective building insurance, a reserve fund and active management;
- Monthly Owners’ Association contribution is €76.15, plus an advance payment of €125 per month for gas, water and electricity;
- Heating and hot water via a (communal) central heating combi boiler and water heater;
- Fitted with uPVC window frames with high-efficiency glazing;
- The entire property has new laminate flooring;
- Washing machines for communal use are available on the communal landing;
- Close to shops, restaurants and public transport links.
Terms and conditions of sale:
- Available immediately;
- Choice of notary at the seller’s discretion: Notariskantoor Post;
- NVM purchase agreement, model 2026;
- The purchase agreement will include a non-resident clause, an asbestos clause, an age clause and a materials clause.
Is this compact flat exactly what you’re looking for? If so, please contact us for further information and to arrange a viewing.
The measurement guidelines are based on NEN 2580. These guidelines are intended to provide a more consistent method of measurement to give an indication of the usable floor area. The guidelines do not entirely rule out differences in measurement results, for example due to differences in interpretation, rounding off or limitations in carrying out the measurement.
Interested in this property? Contact your own NVM buying agent straight away.
Your NVM buying agent will look after your interests and save you time, money and hassle.
For this flat, the KCAF (Knowledge Centre for Foundation Problems) has classified the foundation risk as ‘No high risk’. This means that, according to data available to the KCAF, the property has been assigned a rating of A, B or C. Please also see the disclaimer below, which will also be included in the contract of sale.
In the NVM software, this property has been assigned a foundation risk indicator (A to E). This is displayed exclusively as either A-B-C on the one hand or D-E on the other, and may vary in terms of reliability. The foundation risk indicator is based on data from FunderMaps, which takes into account, amongst other things, foundation type, soil and groundwater data, subsidence and repair records. FunderMaps is a commercial data platform developed in collaboration with the KCAF. The seller, the estate agent and the NVM do not guarantee the accuracy, completeness or timeliness of the foundation risk indicator or the FunderMaps data used. The foundation risk indicator is for information purposes only, is indicative, offers no guarantees and does not constitute an assessment of the actual condition of the foundations. No rights may be derived from the foundation risk indicator. Interested parties are advised, if the condition of the foundations is of importance to them, to carry out (or have carried out) a (limited or full) foundation survey themselves.
Features
Transfer of ownership
- Service charges
- € 125 per month
- Listed since
- Acceptance
- Available in consultation
- Asking price
- € 175,000 kosten koper
- Asking price per m²
- € 7,000
- Status
- Available
- VVE (Owners Association) contribution
- € 76.15 per month
Construction
- Type apartment
- Upstairs apartment (apartment)
- Building type
- Resale property
- Year of construction
- 1906
- Specific
- Protected townscape or village view (permit needed for alterations)
- Type of roof
- Hipped roof covered with asphalt roofing and roof tiles
Surface areas and volume
- Areas
- Living area
- 25 m²
- Exterior space attached to the building
- 3 m²
- Volume in cubic meters
- 101 m³
Layout
- Number of rooms
- 2 rooms (1 bedroom)
- Number of bath rooms
- 1 bathroom
- Bathroom facilities
- Shower and toilet
- Number of stories
- 1 story
- Facilities
- Passive ventilation system
- Located at
- 2nd floor
Energy
- Energy label
- Heating
- CH boiler
- Hot water
- Central facility
- CH boiler
- Gas-fired combination boiler, in ownership
Cadastral data
- 'S-GRAVENHAGE AM 8059
- Cadastral map
- Ownership situation
- Full ownership
Exterior space
- Balcony/roof terrace
- Balcony present
Parking
- Type of parking facilities
- Paid parking, public parking and resident's parking permits
VVE (Owners Association) checklist
- Registration with KvK
- Yes
- Annual meeting
- Yes
- Periodic contribution
- Yes (€ 76.15 per month)
- Reserve fund present
- Yes
- Maintenance plan
- No
- Building insurance
- Yes
© 2001-2026 funda