
Wat een ruimte!
Description
Copernicusstraat 124 – The Hague
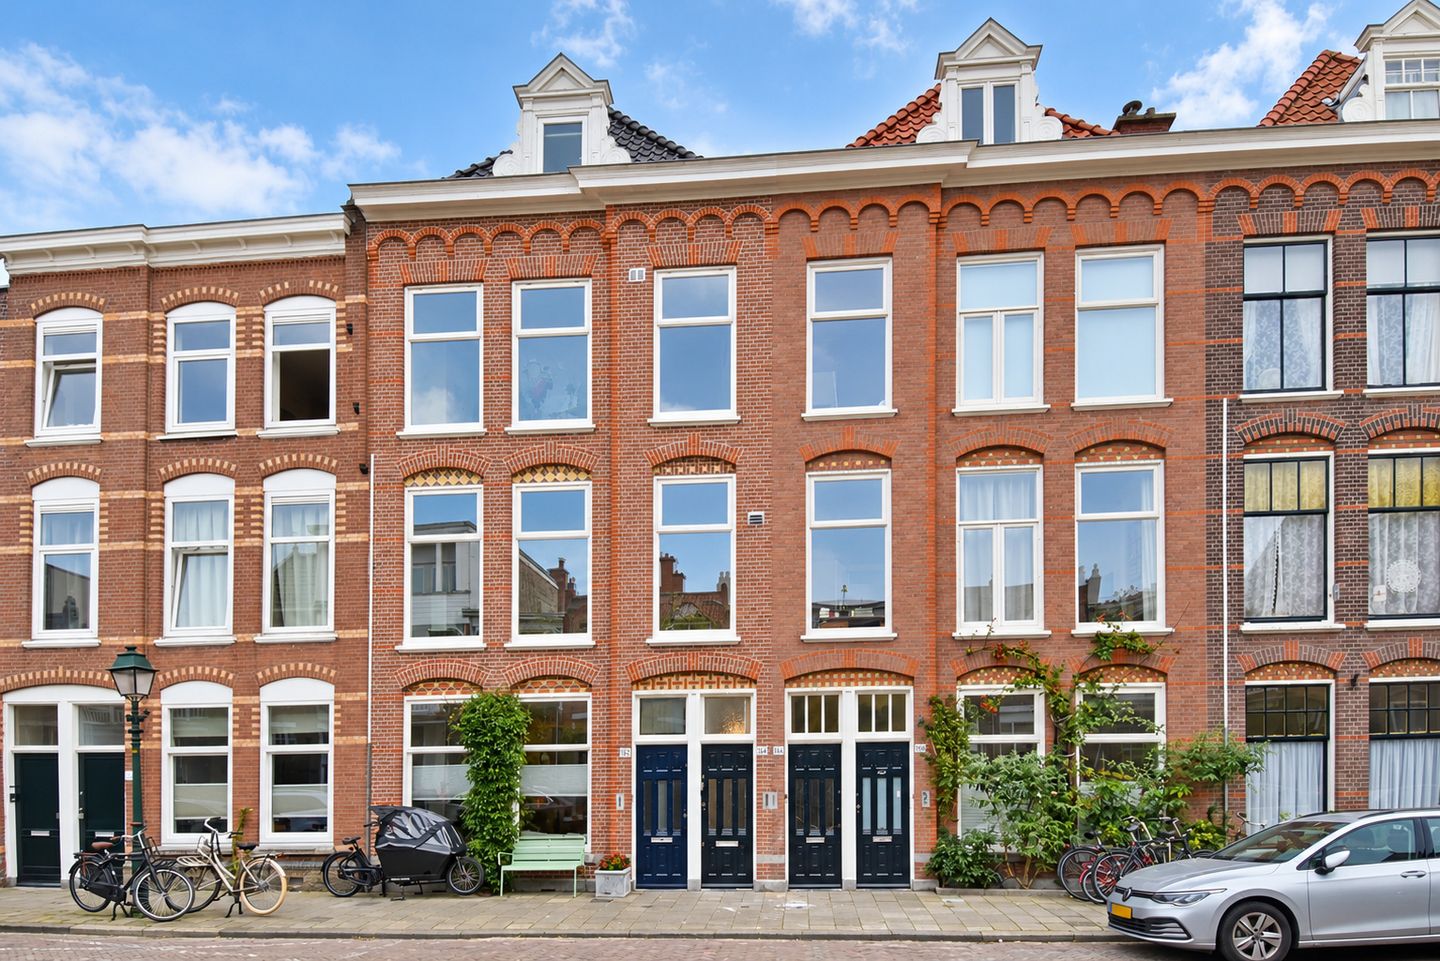
Spacious and charming three-level upper-floor apartment with five bedrooms, two bathrooms and a sunny south-facing terrace, situated on the attractive, wider section of Copernicusstraat in the popular Regentessekwartier.
With approximately 178 m² of living space, there is plenty of room for everyone. A wonderfully wide living room, a spacious kitchen, five bedrooms and two bathrooms. Beautiful parquet floors, marble fireplaces and original period details add to the appeal of this lovely home.
Layout
First living level
The private entrance at street level leads to an internal staircase and the first living floor. From the hallway, double glazed doors open into the impressively wide living and dining room.
At the front of the property is the sitting area, which feels particularly bright and spacious thanks to its width of approximately six metres and three large windows. The beautiful parquet flooring, classic black marble fireplace and cleverly concealed radiators give the room an elegant appearance.
The dining area at the rear offers plenty of space for a large dining table and connects naturally to the semi-open kitchen. The kitchen features a natural stone worktop, ample cupboard space and built-in appliances. A real eye-catcher is the substantial five-burner Smeg cooker with an extra-wide electric oven. Another attractive marble fireplace adds a lovely original touch to this part of the room.
A separate toilet is located off the landing.
Second living level
The next floor offers three generously sized bedrooms, including the large main bedroom at the rear. This bedroom provides access to the lovely south-facing terrace of approximately 8 m², a wonderful spot to sit outside and enjoy the sunshine.
The spacious bathroom features a bathtub, a generous walk-in shower with rainfall showerhead, a double washbasin vanity unit and a designer radiator. The landing also provides access to a separate toilet and a practical storage cupboard with connections for a washing machine and tumble dryer.
Third living level
The top floor offers even more space, with two additional generously sized bedrooms. Both rooms feature distinctive roof structures that give this floor its own unique character.
There is also a second bathroom with a walk-in shower, a double washbasin vanity unit and a heated towel rail. In addition, the property has an attic storage area of approximately 10 m², which also houses the central heating installation.
Location
Copernicusstraat is one of the attractive, characteristic streets in the Regentessekwartier. The wider section of the street, with its impressive period buildings and leafy surroundings, is a particularly pleasant place to live.
The location is excellent. Just a short distance away is the lively Weimarstraat, offering a wide variety of shops, specialist stores, coffee bars and restaurants. Reinkenstraat and Fahrenheitstraat are also within easy reach.
The Regentessekwartier is well known for its beautiful architecture, friendly neighbourhood atmosphere and excellent local amenities. Schools, childcare facilities, sports centres, Theater De Regentes and various other cultural facilities can all be found nearby.
Thanks to the central location, both The Hague city centre and the beach and dunes are easily accessible by bicycle. Public transport connections are excellent, and the main roads out of the city are also conveniently located.
Key features
Characteristic three-level upper-floor apartment dating from approximately 1905;
Situated on the wide, leafy section of Copernicusstraat;
Living area of approximately 172 m²;
Five generously sized bedrooms;
Two fully equipped bathrooms and two separate toilets;
Sunny south-facing terrace of approximately 8 m²;
Attic storage area of approximately 10 m²;
Spacious living and dining room measuring approximately six metres wide at the front;
Beautiful original period features, including marble fireplaces;
High-quality parquet flooring throughout the living areas and bedrooms;
Semi-open kitchen with natural stone worktop and five-burner Smeg cooker;
Wooden window frames with double glazing;
Freehold property (no ground lease);
1/2 share in the Owners' Association (VvE);
Mothly contribution 15,-;
Additional sales conditions of our agency apply;
Excellent central location close to shops, restaurants, schools, public transport and The Hague city centre.
A wonderfully spacious and inviting home with plenty of character, modern comforts and an excellent location. An ideal choice for family living, with room for everyone to enjoy their own space. We would be delighted to show you around during a viewing!
Features
Transfer of ownership
- Listed since
- Acceptance
- Available in consultation
- Asking price
- € 850,000 kosten koper
- Asking price per m²
- € 4,942
- Status
- Available
- VVE (Owners Association) contribution
- € 150.00 per month
Construction
- Type apartment
- Upstairs apartment (apartment)
- Building type
- Resale property
- Construction period
- 1906-1930
- Specific
- Protected townscape or village view (permit needed for alterations)
- Type of roof
- Combination roof covered with asphalt roofing and roof tiles
Surface areas and volume
- Areas
- Living area
- 172 m²
- Exterior space attached to the building
- 8 m²
- Volume in cubic meters
- 636 m³
Layout
- Number of rooms
- 6 rooms (5 bedrooms)
- Number of bath rooms
- 2 bathrooms and 2 separate toilets
- Bathroom facilities
- 2 double sinks, 2 walk-in showers, and bath
- Number of stories
- 3 stories and a loft
- Facilities
- Mechanical ventilation and TV via cable
- Located at
- 2nd floor
Energy
- Energy label
- Insulation
- Double glazing
- Heating
- CH boiler
- Hot water
- CH boiler
- CH boiler
- Remeha Calenta (gas-fired combination boiler from 2017, in ownership)
Cadastral data
- 'S-GRAVENHAGE W 3314
- Cadastral map
- Ownership situation
- Full ownership
Exterior space
- Location
- Alongside a quiet road and in residential district
- Balcony/roof terrace
- Balcony present
Parking
- Type of parking facilities
- Paid parking, public parking and resident's parking permits
VVE (Owners Association) checklist
- Registration with KvK
- Yes
- Annual meeting
- Yes
- Periodic contribution
- Yes (€ 150.00 per month)
- Reserve fund present
- Yes
- Maintenance plan
- Yes
- Building insurance
- Yes
© 2001-2026 funda