
Description
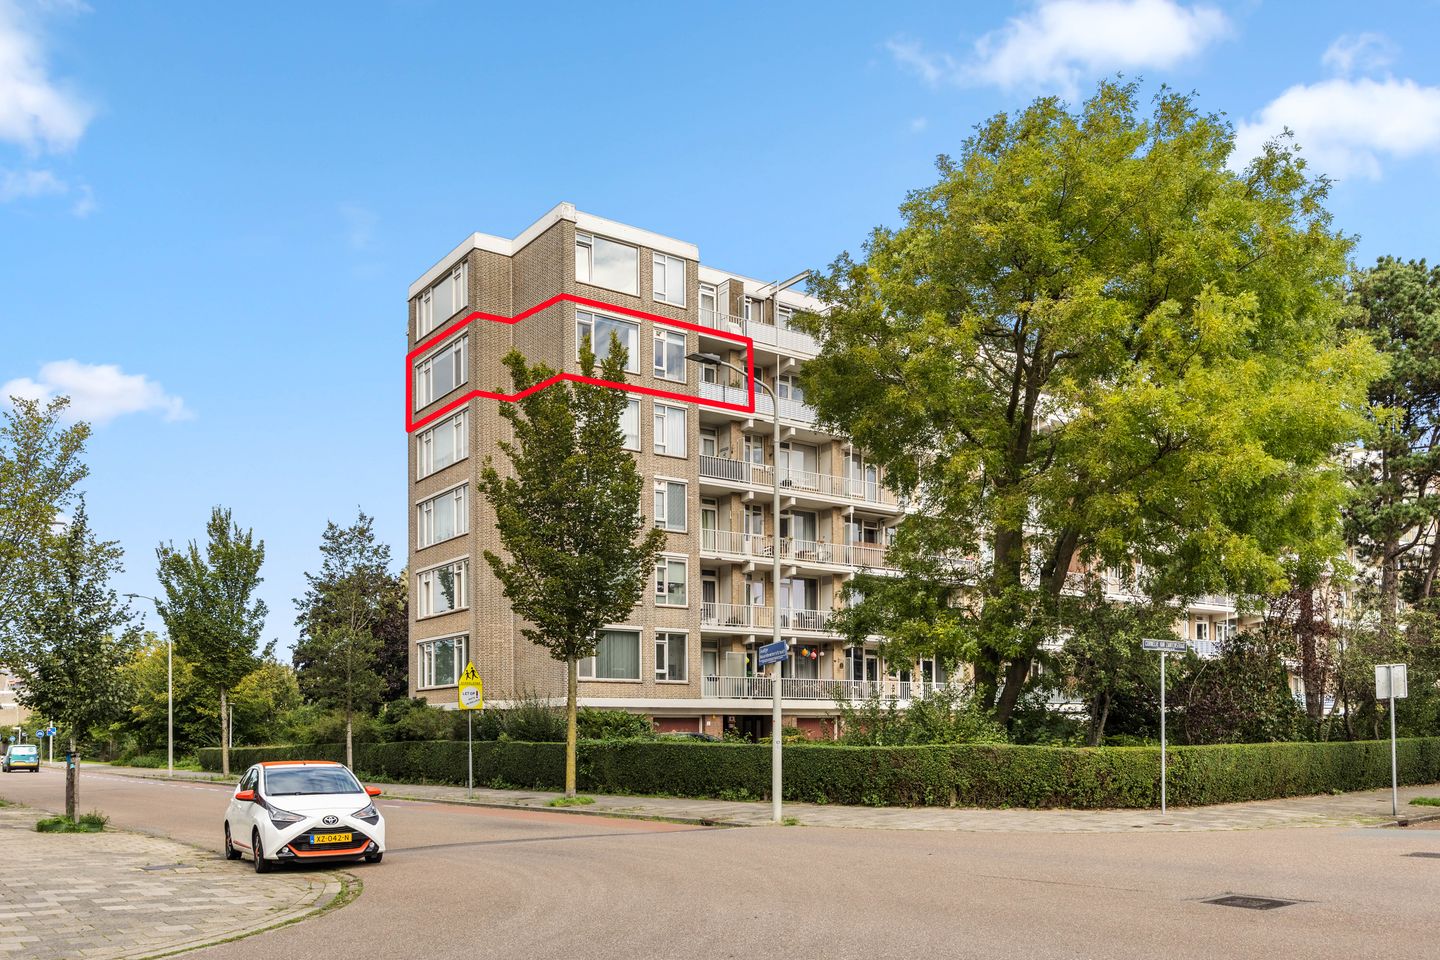
A wonderfully bright and excellently maintained 3-room corner apartment (approx. 87 m²) on the fifth floor of a quietly situated apartment complex in Waldeck!
This attractive home features, among other things, two spacious bedrooms (formerly three), a generous and light-filled living/dining room, a neat kitchen and bathroom, a private storage unit, and a sunny south-facing balcony.
Its corner position and elevated floor level ensure abundant natural light and a beautiful, unobstructed view of the surrounding greenery. Additionally, the complex offers a communal bicycle storage area and a private parking lot.
The apartment is conveniently located near the Waldeck and Loosduinen shopping centers, the Madestein and Ockenburgh recreational areas, Kijkduin beach, the Westland region, various schools (including the International School), public transport (tram lines 2 and 3; bus lines 26 and 31), and arterial roads leading to Rotterdam, Amsterdam, and Utrecht.
Layout
Secure central entrance with intercom panel and mailboxes, elevator, stairwell, and access to the private (bicycle) storage unit.
Fifth floor
Entrance to the apartment via the hallway, which includes a video intercom, coat area, meter cupboard, and a separate toilet with a small sink. Spacious front bedroom with two built-in closets and a second spacious rear bedroom offering a beautiful, unobstructed view.
The neat, centrally located bathroom is equipped with a bathtub (with shower attachment), a vanity unit, and connections for a washing machine and dryer.
Generous and bright living/dining room (created by combining two rooms) featuring large windows, plenty of natural light, and an unobstructed view of the surroundings. Neat, separate kitchen equipped with various built-in appliances, including an induction hob, extractor hood, combi-oven, and dishwasher.
Both the kitchen and the front bedroom provide access to the sunny, south-facing balcony, which features a deep storage cupboard.
Key features:
- Freehold property (owned land);
- Year of construction: 1969;
- Energy label: D;
- Elevator present;
- uPVC window frames with double glazing;
- Active Homeowners' Association (VvE), monthly contribution € 198,04;
- Block heating via a recently installed heat pump; heating cost advance payment € 108,73 per month;
- Hot water supply via a sealed Vaillant gas water heater;
- Electrical system: 7 circuits with earth leakage circuit breakers;
- PVC flooring throughout the entire apartment;
- Sunny, south-facing balcony;
- Unobstructed view of the surrounding area;
- Private bicycle storage on the ground floor;
- Communal bicycle storage;
- Parking available on private grounds;
- Conveniently located near shops, public transport, arterial roads, and Kijkduin beach;
- Standard age and materials clauses apply;
- Usable area: 87 m²;
- Other indoor space: 1 m²;
- Building-related outdoor space: 3 m²;
- External outdoor space: 5 m²;
- Volume: 237 m³;
- Precisely measured according to the 'Measurement Instruction for Usable Area of Dwellings'.
This sales description has been compiled with care. However, all text is informative in nature and intended as an invitation to discuss a potential purchase. No rights may be derived from this sales description.
Features
Transfer of ownership
- Listed since
- Acceptance
- Available in consultation
- Asking price
- € 335,000 kosten koper
- Asking price per m²
- € 3,851
- Status
- Available
- VVE (Owners Association) contribution
- € 198.04 per month
Construction
- Type apartment
- Apartment with shared street entrance (apartment)
- Building type
- Resale property
- Year of construction
- 1969
- Type of roof
- Flat roof covered with asphalt roofing
- Accessibility
- Accessible for the elderly
Surface areas and volume
- Areas
- Living area
- 87 m²
- Other space inside the building
- 1 m²
- Exterior space attached to the building
- 3 m²
- External storage space
- 5 m²
- Volume in cubic meters
- 237 m³
Layout
- Number of rooms
- 3 rooms (2 bedrooms)
- Number of bath rooms
- 1 bathroom and 1 separate toilet
- Bathroom facilities
- Shower, bath, and washstand
- Number of stories
- 1 story
- Facilities
- Elevator and TV via cable
- Located at
- 5th floor
Energy
- Energy label
- Insulation
- Double glazing
- Heating
- Communal central heating
- Hot water
- Gas water heater
Cadastral data
- LOOSDUINEN H 5908
- Cadastral map
- Ownership situation
- Full ownership
Exterior space
- Location
- Alongside park, alongside a quiet road, in residential district and unobstructed view
- Balcony/roof terrace
- Balcony present
Parking
- Type of parking facilities
- Parking on private property
VVE (Owners Association) checklist
- Registration with KvK
- Yes
- Annual meeting
- Yes
- Periodic contribution
- Yes (€ 198.04 per month)
- Reserve fund present
- Yes
- Maintenance plan
- Yes
- Building insurance
- Yes
© 2001-2026 funda