
Description
General Property Information:
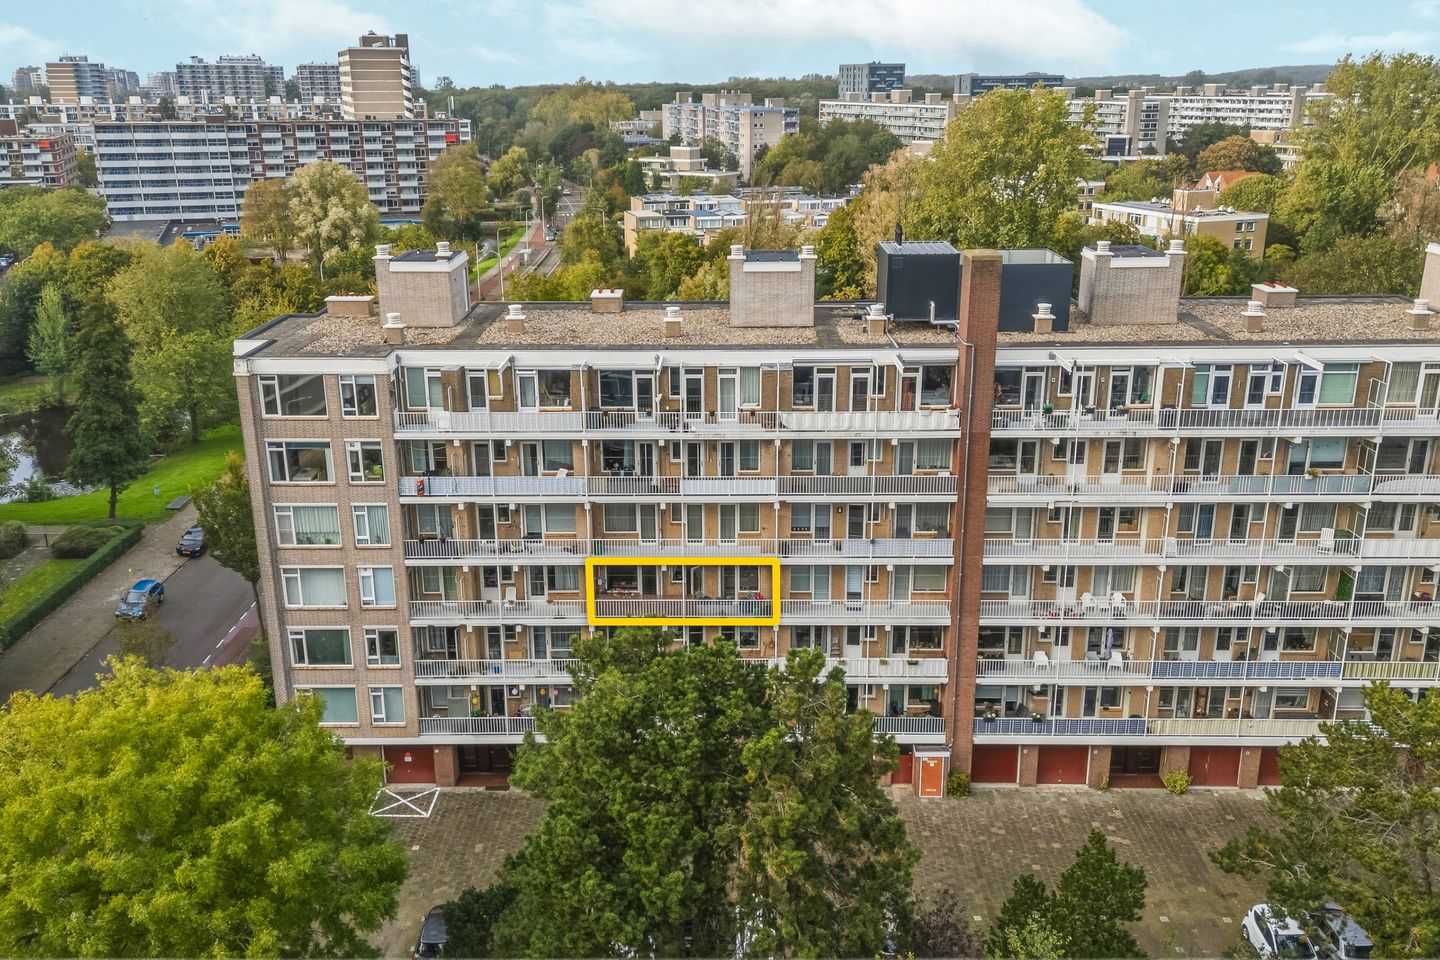
Situated in an attractive, green location on the outskirts of The Hague, this well-laid-out two-bedroom apartment is located on the third residential floor. The apartment features a spacious living room, an elegant en-suite partition, a sunny south-facing balcony and beautiful, unobstructed views over Beethovenplantsoen park and its pond.
The well-maintained apartment complex is equipped with a lift, a private storage unit and a communal bicycle storage area. Residents also have access to parking on the private parking area.
The location is particularly convenient. Landgoed Ockenburgh estate, the dunes, the beach and the recently renovated boulevard of Nieuw Kijkduin are all just a short distance away, offering a variety of shops and welcoming restaurants and cafés. The Waldeck shopping centre, the shopping area in Loosduinen, the International School of The Hague (ISH) and various sports facilities are also nearby.
Accessibility is excellent, both by public transport and by car. RandstadRail line 3, tram line 2 and bus routes 24, 26 and 31 provide convenient connections. The Hague's ring road and various major roads are also easily accessible.
In short: a comfortable apartment in a wonderful green setting, combining peace, space, sunshine and unobstructed views, with the beach, dunes and city all within easy reach!
Curious about the layout? Please refer to the floor plans at the end of the photo gallery.
Layout:
The secure communal entrance features mailboxes and an intercom panel with a video entry system. The upper floors can be accessed via the staircase and lift.
The spacious, L-shaped living room enjoys beautiful, unobstructed views over the communal garden and the green park with its pond. The living room features an elegant en-suite sliding-door partition leading to the rear room, which has two practical built-in cupboards.
The delightful, full-width balcony can be accessed from this room. Ideally situated facing south, the balcony also features a convenient storage cupboard. It is the perfect place to enjoy the sunshine and the open views!
The well-maintained kitchen has a straight-line layout and features an attractive granite worktop, ample cupboard space and a range of built-in appliances, including a fridge with freezer compartment, induction hob, stainless steel extractor hood, dishwasher and combination oven/microwave. The balcony can also be accessed directly from the kitchen.
The spacious bedroom is located at the front of the complex and has its own door providing access to the balcony.
The neat, fully tiled bathroom is finished in neutral colours and is equipped with a shower, vanity unit with mirrored cabinet, heated towel rail and washing machine connection.
A private storage unit, suitable for storing bicycles, is located on the lower ground floor. A communal bicycle storage area is also available.
Residents can park in the enclosed private parking area. Parking spaces are available on a first-come basis; no individual parking spaces are allocated.
Measurements:
For detailed measurements, please refer to the floor plans.
Handover:
By mutual agreement; an early handover is possible.
Cadastral Information:
Municipality of Loosduinen, cadastral section H, number 5908, apartment index 15, representing a 7/297th share in the communal property.
Important Information:
- Year of construction: Approximately 1969
- Living area: Approximately 89 m²
- Total volume: Approximately 292 m³
- Energy rating: E
- Land ownership: The property is situated on freehold land (eigen grond)
- Heating and hot water: The apartment is heated via a communal heating system (blokverwarming) using a recently installed heat pump. Hot water is supplied by an 80-litre boiler, which is rented at a cost of approximately €15.91 per month
- Window frames: uPVC frames with double glazing
- Sun protection: Electric sun blinds
- Parking: Free parking is available on public roads and in the communal parking area behind the building. No private parking space is included
- Movable items: An inventory of movable items is available and will form part of the purchase agreement
- Homeowners' Association (VvE): Active association. The monthly contribution is €198.04, with an additional monthly advance payment of €108.73 for heating costs. The VvE documentation is available for inspection
- Seller's questionnaire: A comprehensive property sale questionnaire is available for inspection
- Choice of notary: The buyer is free to choose their own notary, provided the notary operates within the Haaglanden region
- Purchase agreement: The purchase agreement will be drawn up using the NVM standard purchase contract, with additional clauses included where applicable. The NVM purchase contract and any additional clauses are available for inspection.
- Interested in this property? We recommend engaging your own NVM-certified buying agent (aankoopmakelaar) as soon as possible. Your buying agent will represent your interests and help save you time, money and worry. Contact details for fellow NVM buying agents in the Haaglanden region can be found on Funda.
Features
Transfer of ownership
- Listed since
- Acceptance
- Available in consultation
- Asking price
- € 325,000 kosten koper
- Asking price per m²
- € 3,652
- Status
- Available
- VVE (Owners Association) contribution
- € 198.04 per month
Construction
- Type apartment
- Apartment with shared street entrance (apartment)
- Building type
- Resale property
- Year of construction
- 1969
- Type of roof
- Flat roof
- Accessibility
- Accessible for people with a disability and accessible for the elderly
Surface areas and volume
- Areas
- Living area
- 89 m²
- Exterior space attached to the building
- 10 m²
- External storage space
- 5 m²
- Volume in cubic meters
- 292 m³
Layout
- Number of rooms
- 4 rooms (2 bedrooms)
- Number of bath rooms
- 1 bathroom and 1 separate toilet
- Bathroom facilities
- Shower and washstand
- Number of stories
- 1 story
- Facilities
- Outdoor awning and elevator
Energy
- Energy label
- Insulation
- Double glazing
- Heating
- Communal central heating and heat pump
- Hot water
- Electrical boiler (rental)
Cadastral data
- LOOSDUINEN H 5908
- Cadastral map
- Ownership situation
- Full ownership
Exterior space
- Location
- In residential district and unobstructed view
- Balcony/roof terrace
- Balcony present
Storage space
- Shed / storage
- Storage box
Parking
- Type of parking facilities
- Parking on private property and public parking
VVE (Owners Association) checklist
- Registration with KvK
- Yes
- Annual meeting
- Yes
- Periodic contribution
- Yes (€ 198.04 per month)
- Reserve fund present
- Yes
- Maintenance plan
- No
- Building insurance
- Yes
© 2001-2026 funda