
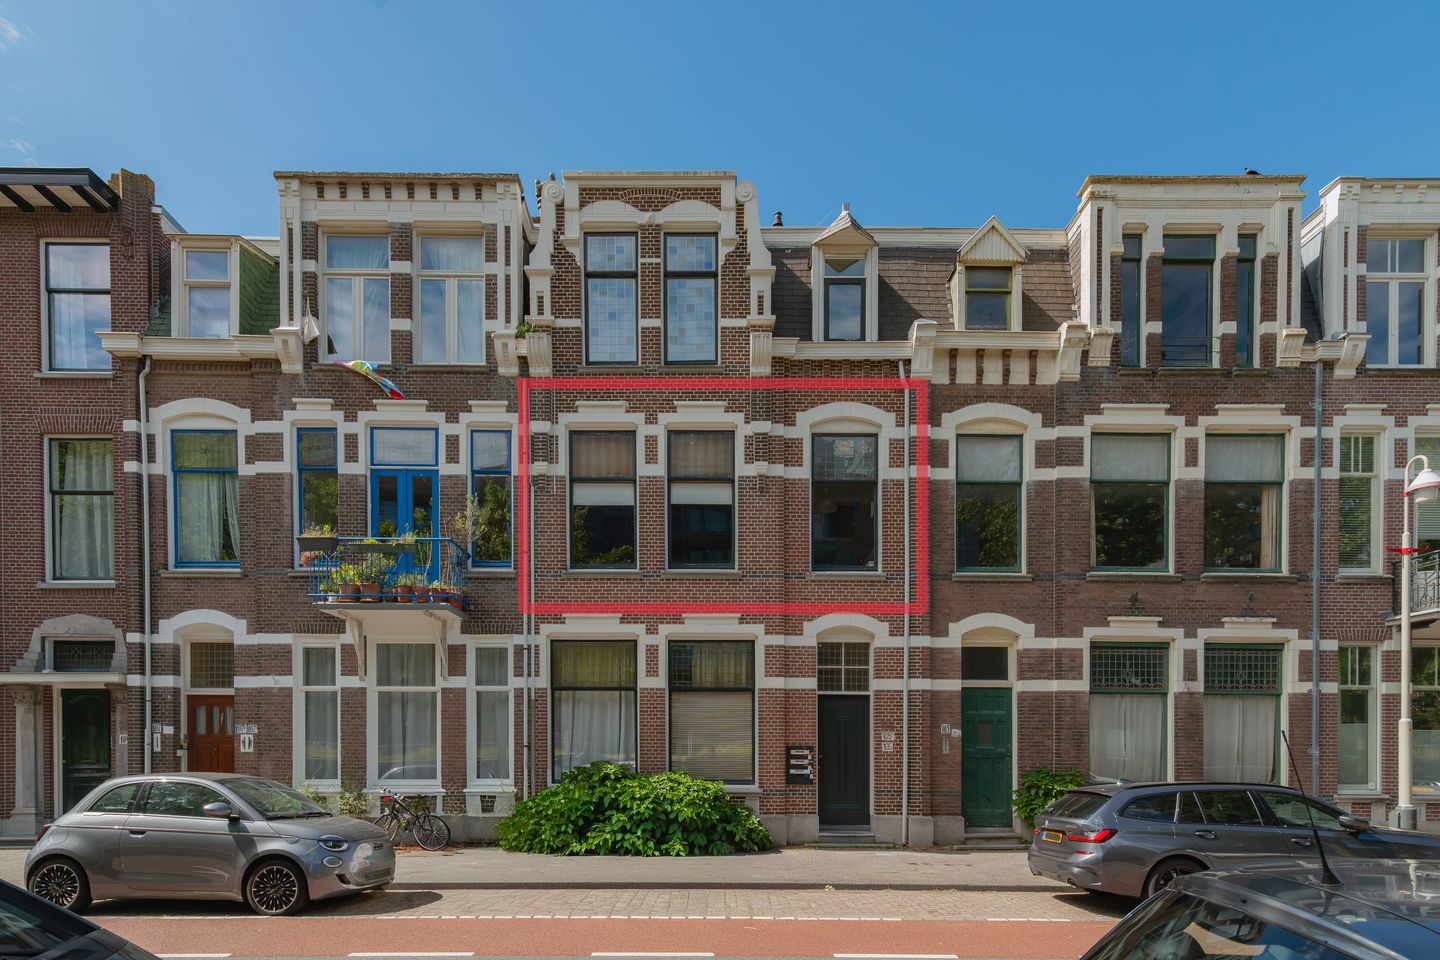
Geweldig sfeervol 3 kamer appartement met groot balkon eigen grond
Description
CORNELIS DE WITTLAAN 105 A EIGEN GROND VRAAGPRIJS € 300.000,--
Vorstelijk vertoeven/wakker worden!
Om de hoek van de FRED gesitueerd sfeervol royaal 3-kamer appartement met groot overdekt balkon. EIGEN GROND. Actieve V.v.E.
Woonoppervlakte ca. 74 m2 gelegen op de 1e etage.
Via gezamenlijke authentieke stijlvolle voordeur, binnentrap naar 1e etage, gezamenlijk overloop, dubbele deuren naar prachtige brede woonkamer ca. 5,30 x 3,90 en suite met achterkamer ca. 6,90 x 3,90 met geweldig hoge geornamenteerde plafonds van maar liefst ca. € 3,19 !!!! 2 schouwen, 2 vaste kasten en openslaande deuren naar groot overdekt charmant balkon ca. 3,30 x 1,85 met uitzicht op de tuinen van de Cornelis de Wittlaan en van Loostraat.
Aan de voorzijde gelegen eenvoudige nette keuken ca. 3,50 x 2,25 met onder-en bovenkastjes en geiser (eigendom).
Badkamer ca. 2,25 x 1,05 met douche en vaste wastafel.
Via de overloop te bereiken achterkamer ca. 5,65 deels 4,10 x 2,75.
Eveneens via de overloop te bereiken toilet.
De ligging is ideaal: op loopafstand van het strand, de zee, de duinen en de winkels aan de Fred en de Aert van der Goesstraat. Daarnaast bevinden zich diverse scholen, internationale scholen, het Westbroekpark, openbaar vervoer en uitvalswegen richting het centrum en de snelwegen in de directe omgeving.
Een geweldig appartement met legio mogelijkheden op A1 locatie in het Statenkwartier. Het appartement moet intern echt volledig worden verbouwd. Na grondige renovatie een stijlvol appartement met een royaal buiten.
Bijzonderheden:
Eigen grond.
Oplevering in overleg.
Bouwjaar ca. 1907.
Woonoppervlakte ca. 74 m².
Inhoud totaal ca. 280 m³.
Plafondhoogte ca. 3,19.
Eenrichtingsstraat.
Onderhoudssituatie van het sanitair oud en de keuken is goed.
Onderhoudssituatie binnen matig en buiten is redelijk-goed.
Gehele woning is voorzien van houten kozijnen met enkelglas.
Rijks Beschermd Stadsgezicht.
Elektra: 3 groepen met aardlekschakelaar.
Verwarming door middel van gaskachels.
Warmwater voor keuken en badkamer door middel van geiser.
Ondergrondse vuilcontainers.
De winkels van de FRED en de AERT VAN DER GOESSTRAAT zijn om de hoek gelegen.
Nabij gelegen van European School of The Hague alsmede in directe nabijheid van duinen, strand en zee, sportfaciliteiten, Scheveningse haven en de gezellige Frederik Hendriklaan.
Vereniging van Eigenaren:
Actieve VvE met 1/3 aandeel in de gemeenschap van Cornelis de Wittlaan 105, 105 A en 105 B.
Bijdrage € 400,-- per maand, inclusief groot en klein onderhoud en collectieve opstalverzekering.
Reservefonds V.v.E. per 01-09-2026 ca. € 43.864,54.
VvE is ingeschreven in KVK.
Administratie wordt zeer zorgvuldig in eigen beheer uitgevoerd.
KADASTRALE INFORMATIE:
Gemeente : 's-Gravenhage
Sectie : AK
Nummer : 8837
Index: A-2
Afspraken maken of vragen bel Jan Willem Weebers 06-51.36.42.13
CORNELIS DE WITTLAAN 105 A FREEHOLD ASKING PRICE €300,000
Live and wake up in style!
An atmospheric, spacious 3-room apartment with a large covered balcony, situated just around the corner from "de Fred." FREEHOLD property. Active Homeowners' Association (VvE).
Living area approx. 74 m², located on the 1st floor.
Entrance via a stylish, authentic communal front door; internal staircase to the 1st floor and shared landing. Double doors open into a magnificent, wide living room (approx. 5.30 x 3.90 m) en-suite with a rear room (approx. 6.90 x 3.90 m), featuring impressively high, ornate ceilings_no less than approx. 3.19 m! The rooms include two mantelpieces, two built-in closets, and French doors opening onto a large, charming covered balcony (approx. 3.30 x 1.85 m) overlooking the gardens of Cornelis de Wittlaan and Van Loostraat.
A simple yet neat kitchen (approx. 3.50 x 2.25 m) is located at the front, featuring upper and lower cabinets and a gas water heater (owned).
Bathroom (approx. 2.25 x 1.05 m) with shower and fixed washbasin.
Rear room (approx. 5.65 m_partially 4.10 m_x 2.75 m) accessible via the landing.
Toilet also accessible via the landing.
The location is ideal: within walking distance of the beach, the sea, the dunes, and the shops on "de Fred" and Aert van der Goesstraat. Additionally, various schools (including international schools), Westbroekpark, public transport, and arterial roads leading to the city center and highways are all in the immediate vicinity.
A fantastic apartment with endless possibilities in a prime location in the Statenkwartier. The apartment requires a complete interior renovation. Once thoroughly renovated, it will be a stylish apartment with a spacious outdoor area.
Key features:
Freehold property.
Completion date to be agreed upon.
Year of construction: approx. 1907.
Living area: approx. 74 m².
Total volume: approx. 280 m³.
Ceiling height: approx. 3.19 m.
One-way street.
Sanitary facilities are dated; the kitchen is in good condition.
Interior maintenance is fair; exterior maintenance is reasonable to good.
The entire property features wooden window frames with single glazing.
Designated National Protected Townscape.
Electrics: 3 circuits with earth leakage circuit breaker.
Heating via gas heaters.
Hot water for kitchen and bathroom via gas water heater.
Underground waste containers.
Shops on 'De Fred' and Aert van der Goesstraat are just around the corner.
Close to the European School of The Hague; also in the immediate vicinity of dunes, beach and sea, sports facilities, Scheveningen Harbour, and the lively Frederik Hendriklaan.
Owners' Association (VvE):
Active VvE with a 1/3 share in the community of Cornelis de Wittlaan 105, 105 A, and 105 B.
Contribution: €400 per month, covering major and minor maintenance as well as collective building insurance.
VvE reserve fund as of 01-09-2026: approx. €43,864.54.
VvE is registered with the Chamber of Commerce (KvK).
Administration is meticulously managed in-house. LAND REGISTRY INFORMATION:
Municipality: The Hague
Section: AK
Number: 8837
Index: A-2
For appointments or questions, call Jan Willem Weebers at 06-51.36.42.13.
Features
Transfer of ownership
- Listed since
- Acceptance
- Available in consultation
- Asking price
- € 300,000 kosten koper
- Asking price per m²
- € 4,054
- Status
- Available
- VVE (Owners Association) contribution
- € 400.00 per month
Construction
- Type apartment
- Upstairs apartment (apartment)
- Building type
- Resale property
- Construction period
- 1906-1930
- Specific
- Protected townscape or village view (permit needed for alterations)
- Type of roof
- Flat roof covered with asphalt roofing
Surface areas and volume
- Areas
- Living area
- 74 m²
- Exterior space attached to the building
- 6 m²
- Volume in cubic meters
- 280 m³
Layout
- Number of rooms
- 3 rooms (1 bedroom)
- Number of bath rooms
- 1 bathroom and 1 separate toilet
- Bathroom facilities
- Shower and toilet
- Number of stories
- 1 story
- Facilities
- Flue and TV via cable
- Located at
- 1st floor
Energy
- Energy label
- Heating
- Gas heaters
- Hot water
- Gas water heater
Cadastral data
- 'S-GRAVENHAGE AK 2101
- Cadastral map
- Ownership situation
- Full ownership
Exterior space
- Location
- Alongside a quiet road, in residential district and open location
- Balcony/roof terrace
- Balcony present
Parking
- Type of parking facilities
- Paid parking and public parking
VVE (Owners Association) checklist
- Registration with KvK
- Yes
- Annual meeting
- Yes
- Periodic contribution
- Yes (€ 400.00 per month)
- Reserve fund present
- Yes
- Maintenance plan
- No
- Building insurance
- Yes
© 2001-2026 funda