
Open House
- Saturday, October 17 from 12:30 PM to 2:30 PM
Description
MODERN PENTHOUSE LIVING WITH VIEWS TOWARDS THE SEA – INCLUDING PRIVATE PARKING
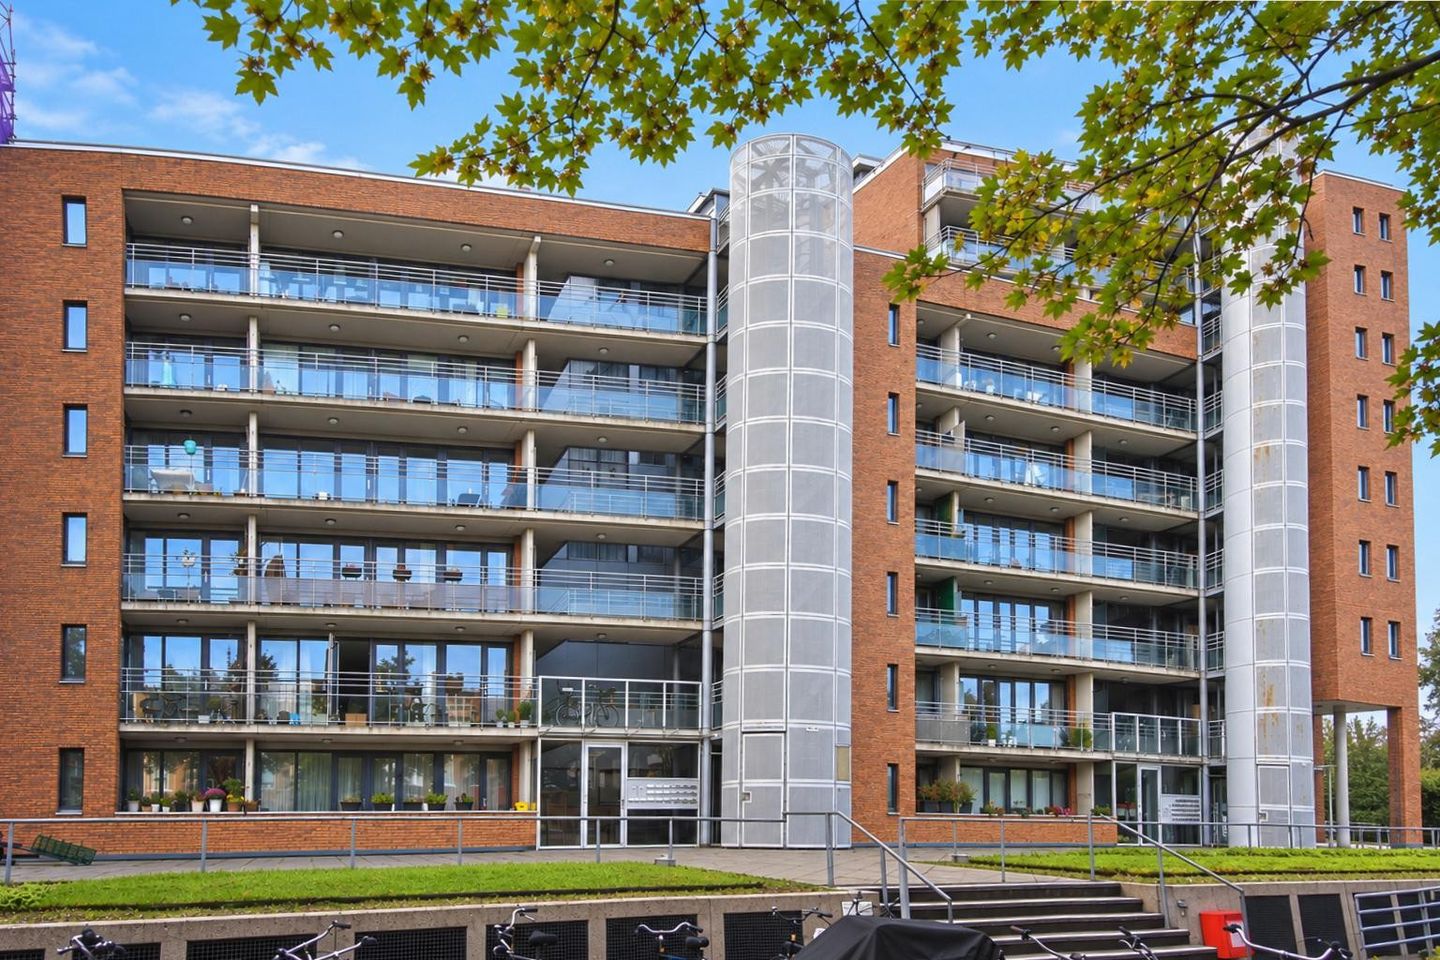
Enjoy elevated living across two floors, with plenty of possibilities, in one of The Hague’s most desirable locations. This modern penthouse in the De Staten II apartment complex combines stylish surroundings with a surprising sense of space, three bedrooms and a balcony where you can enjoy the afternoon and evening sun. The views across the characteristic rooftops of the Statenkwartier, with the sea on the horizon, complete the picture.
The property features a comfortable living room, a luxurious open-plan kitchen, a modern bathroom and practical amenities that make everyday living that little bit more enjoyable. In addition, you benefit from your own parking space in the secure underground car park and a separate storage unit. No more searching for somewhere to park – simply return home and enjoy the convenience of having everything close at hand.
TWO FLOORS, ENDLESS POSSIBILITIES
The main living floor welcomes you with a bright living room, where large windows allow plenty of natural light to flood in. The contemporary open-plan kitchen connects seamlessly with the living area and is fitted with Siemens appliances. The kitchen has a stylish, contemporary look whilst maintaining a subtle visual connection with the living room.
One floor above, you will find the sleeping accommodation, comprising three bedrooms and a modern bathroom. The principal bedroom offers direct access to the balcony – the perfect spot to start the day peacefully or unwind in the evening as the sun begins to set.
The two additional bedrooms offer flexibility and can be used as bedrooms, a home office or a guest room.
The modern bathroom features a walk-in shower and a vanity unit with a double washbasin. A separate second toilet and a practical utility room complete this floor.
LIVING IN THE HEART OF THE HAGUE’S INTERNATIONAL DISTRICT
The location is every bit as appealing as the property itself. De Staten II is situated in The Hague’s International Zone, an area favoured by both Dutch residents and the international community.
The popular Frederik Hendriklaan, affectionately known as the Fred, is just a short distance away, offering everything from everyday essentials and independent boutiques to fashion stores, cafés and restaurants. Sports facilities, museums and public transport are also within easy reach.
International families will particularly appreciate the proximity of several international schools, including the European, German and French schools. And for those who enjoy a breath of fresh sea air, the coast is also within easy reach.
Here, urban convenience and international appeal combine with the relaxed atmosphere of the Statenkwartier, creating an attractive setting for modern city living.
PROPERTY DETAILS
- Year of construction: 2000
- Approximate living area: 103 m²
- Heating and hot water: high-efficiency combi boiler (Intergas, 2016)
- Electrical installation: 10 circuits with residual-current protection
- Homeowners’ Association (VvE) contribution: €295.08 per month
- Ownership: freehold, on private land
- Seller’s preferred notary: Mr. Van de Velde Notariaat
- Completion: by mutual agreement (indicatively January/February 2027)
- SPACE, NATURAL LIGHT AND VIEWS TO ENJOY EVERY DAY.
Stark Real Estate warmly invites you to arrange a viewing and experience this property for yourself. The combination of space, location and views is best appreciated in person.
Features
Transfer of ownership
- Listed since
- Acceptance
- Available in consultation
- Asking price
- € 615,000 kosten koper
- Asking price per m²
- € 5,971
- Status
- Available
- VVE (Owners Association) contribution
- € 295.08 per month
Construction
- Type apartment
- Upstairs apartment (double upstairs apartment)
- Building type
- Resale property
- Year of construction
- 2000
- Type of roof
- Flat roof covered with asphalt roofing
Surface areas and volume
- Areas
- Living area
- 103 m²
- Exterior space attached to the building
- 9 m²
- External storage space
- 4 m²
- Volume in cubic meters
- 335 m³
Layout
- Number of rooms
- 4 rooms (3 bedrooms)
- Number of bath rooms
- 1 bathroom and 1 separate toilet
- Bathroom facilities
- Double sink and walk-in shower
- Number of stories
- 7 stories
- Facilities
- CCTV security camera system, elevator, and mechanical ventilation
- Located at
- 7th floor
Energy
- Energy label
- Heating
- CH boiler
- Hot water
- CH boiler
- CH boiler
- Intergas (gas-fired combination boiler from 2016, in ownership)
Cadastral data
- 'S-GRAVENHAGE N 8887
- Cadastral map
- Ownership situation
- Construction
Exterior space
- Location
- Unobstructed view
- Balcony/roof terrace
- Roof terrace present
Garage
- Type of garage
- Built-in
- Capacity
- 1 car
- Insulation
- Double glazing
Parking
- Type of parking facilities
- Parking garage
VVE (Owners Association) checklist
- Registration with KvK
- Yes
- Annual meeting
- Yes
- Periodic contribution
- Yes (€ 295.08 per month)
- Reserve fund present
- Yes
- Maintenance plan
- Yes
- Building insurance
- Yes
© 2001-2026 funda