
Description
Move-in ready, fully renovated, and ready for the future – gas-free living in the beloved Bezuidenhout!
Are you looking for a modern, energy-efficient, and move-in ready apartment in a prime location in The Hague? Then this beautifully renovated 3-room corner apartment on the first floor is exactly what you are looking for. This home is fully prepared for the future and combines contemporary living comfort with an excellent location in the popular Bezuidenhout.
During the complete renovation, the apartment was made sustainable and equipped with, among other things, electric underfloor heating throughout the entire home, HR++ glazing, facade insulation, and a 160-liter boiler (2023) for hot water supply. As a result, you enjoy optimal comfort in a completely gas-free home.
Upon entering, the bright and spacious living/dining room immediately catches the eye. Thanks to the corner location and the large windows, daylight streams in abundantly, creating a pleasant and open atmosphere. The modern open kitchen forms the heart of the home and is fully equipped with a fridge-freezer, Quooker, dishwasher, and an electric hob with integrated extractor hood.
The apartment features two generously sized bedrooms. The second bedroom has French doors opening onto the balcony, where you can enjoy the lovely morning sun. The stylish bathroom has a modern finish and is equipped with a spacious walk-in shower, vanity unit, and heated towel rail. Additionally, the property features a separate toilet with a small sink and a practical storage cupboard containing a washing machine connection and the boiler setup.
Layout
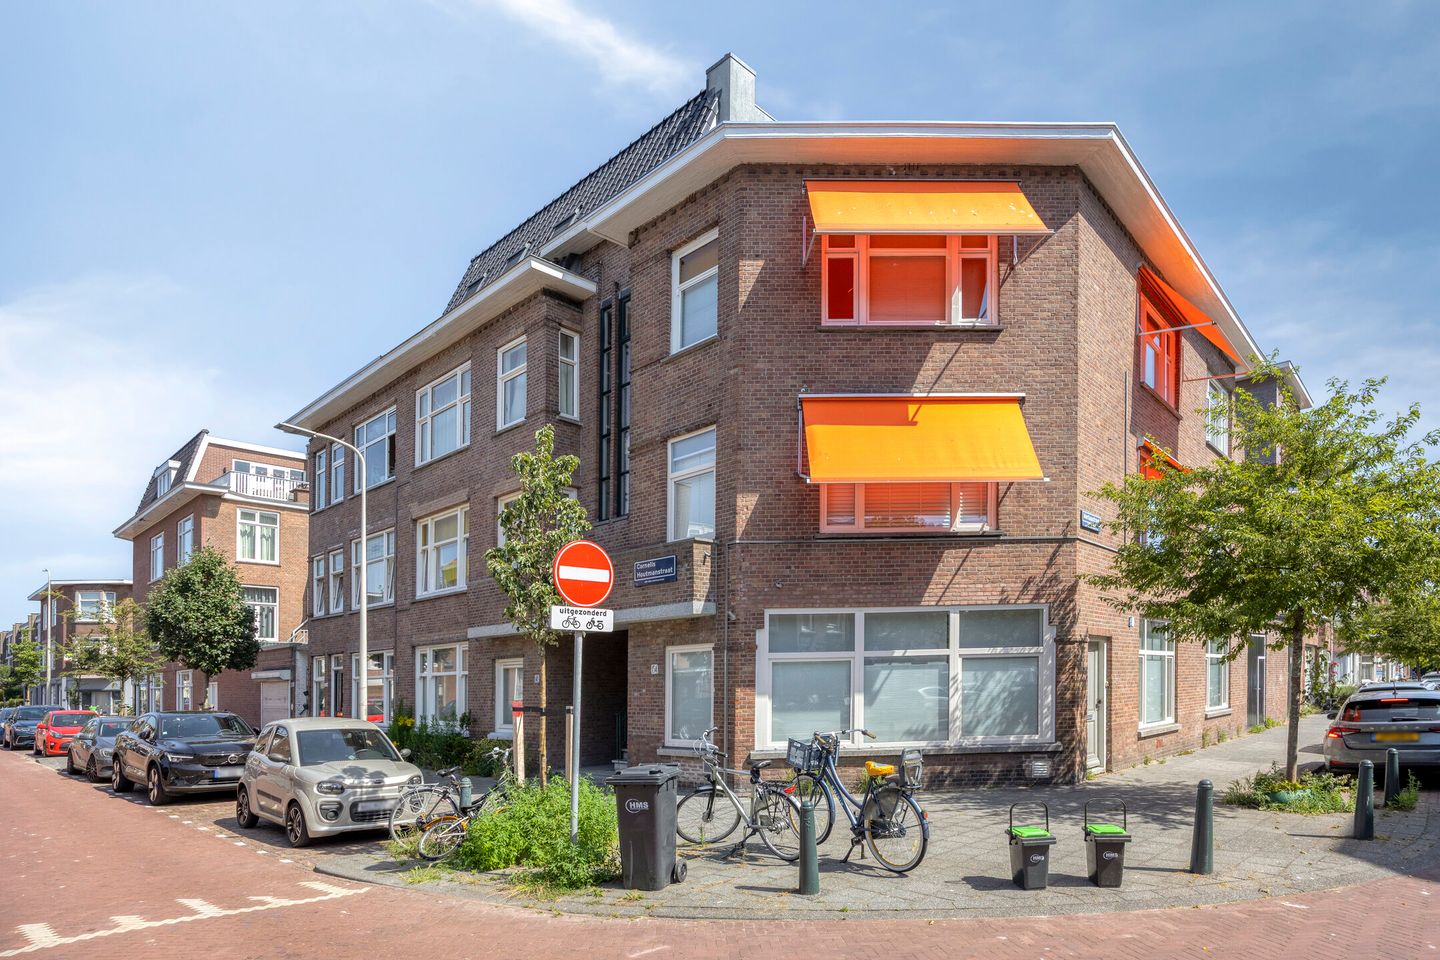
You reach the entrance on the first floor via the characteristic Hague-style portico. The central hall provides access to all rooms. A spacious bedroom is located at the front. The bright living room with open kitchen provides access to the sunny east-facing balcony. From the hall, you can reach the practical storage cupboard, the separate toilet, the second bedroom with French doors to the balcony, and the luxurious bathroom.
Living in Bezuidenhout
The location is undoubtedly excellent. Bezuidenhout is one of The Hague's most popular residential areas and is known for its green character and lively atmosphere. The beautiful Haagse Bos is within walking distance, and in the immediate vicinity, you will find a wide range of shops, restaurants, and cozy cafes. The city center of The Hague, The Hague Central Station, and the arterial roads towards the rest of the Randstad are also easily accessible.
Particulars
* Living area approx. 72 m²;
* Situated on freehold land;
* Active Owners' Association, 1/3 share;
* Owners' Association contribution €165,- per month;
* Fully renovated;
* Synthetic window frames with HR++ glazing;
* Facade insulation;
* Hot water supply via a 160-liter boiler (2023);
* Entire apartment equipped with electric underfloor heating;
* Fully finished with seamless laminate parquet.
A stylish, sustainable, and move-in ready apartment in an excellent location, where comfort, energy-efficient living, and a central location come together perfectly.
The Measurement Instruction is based on NEN2580. The Measurement Instruction is intended to apply a more consistent method of measurement to provide an indication of the usable floor area. The Measurement Instruction does not completely rule out differences in measurement results, for example due to differences in interpretation, rounding, or limitations in carrying out the measurement.
This information has been compiled by us with due care, but also includes information provided by third parties. However, we accept no liability whatsoever for any incompleteness, inaccuracy, or otherwise, or the consequences thereof.
Features
Transfer of ownership
- Listed since
- Acceptance
- Available immediately
- Asking price
- € 439,000 kosten koper
- Asking price per m²
- € 6,097
- Status
- Sold under reservation
- VVE (Owners Association) contribution
- € 165.00 per month
Construction
- Type apartment
- Residential property with shared street entrance (apartment with open entrance to street)
- Building type
- Resale property
- Year of construction
- 1929
- Type of roof
- Flat roof
Surface areas and volume
- Areas
- Living area
- 72 m²
- Exterior space attached to the building
- 7 m²
- Volume in cubic meters
- 239 m³
Layout
- Number of rooms
- 3 rooms (2 bedrooms)
- Number of bath rooms
- 1 bathroom and 1 separate toilet
- Bathroom facilities
- Walk-in shower, underfloor heating, and washstand
- Number of stories
- 1 story
- Facilities
- Mechanical ventilation
- Located at
- 1st floor
Energy
- Energy label
- Insulation
- Insulated walls
- Heating
- Complete floor heating
- Hot water
- Electrical boiler
Cadastral data
- 'S-GRAVENHAGE AU 4253
- Cadastral map
- Ownership situation
- Full ownership
- 'S-GRAVENHAGE AU 4247
- Cadastral map
- Ownership situation
- Full ownership
Exterior space
- Location
- In residential district
- Balcony/roof terrace
- Balcony present
Parking
- Type of parking facilities
- Paid parking, public parking and resident's parking permits
VVE (Owners Association) checklist
- Registration with KvK
- Yes
- Annual meeting
- Yes
- Periodic contribution
- Yes (€ 165.00 per month)
- Reserve fund present
- Yes
- Maintenance plan
- Yes
- Building insurance
- Yes
© 2001-2026 funda