
Description
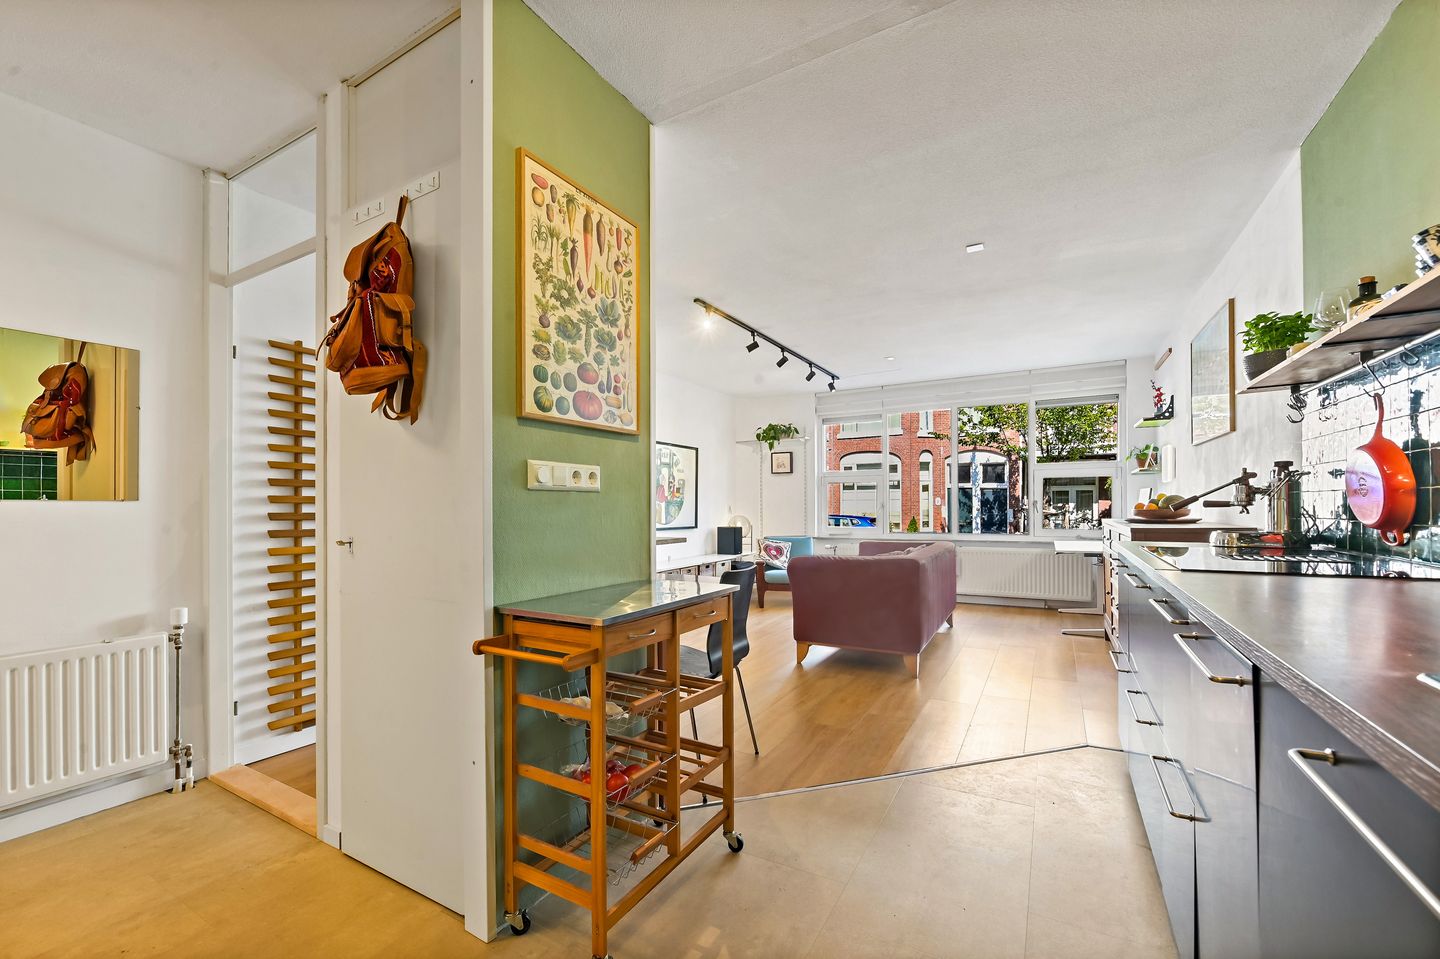
Op zoek naar de perfecte combinatie van rust, natuur én het bruisende stadsleven? Laat je dan verrassen door dit unieke 3-kamerappartement op de begane grond, compleet met een heerlijke zonnige tuin op het zuidwesten.
Om de hoek van het Haagse bos, op loop afstand van de winkelstraat Theresiastraat en op de fiets binnen een paar minuten in het centrum van Den Haag, het strand van Scheveningen of de duinen. Wat wil je nog meer?! Maar er is nog veel meer, zo zit je binnen no time op de uitvalswegen richting Utrecht, Rotterdam en Amsterdam en ben je binnen enkele minuten op het Station Laan van NOI of Den Haag Centraal.
Indeling: Middels een gesloten flatentree toegang tot de woning: ruime hal met vaste kast en toegang naar alle vertrekken.
Heerlijke woon-/eetkamer met open keuken voorzien van inbouwapparatuur zoals: vaatwasser, oven, koel-/vriescombinatie en inductiekookplaat. Modern toilet met hangcloset en fontein. Moderne badkamer voorzien van douche, wastafel en wasmachine aansluiting. Twee goed formaat slaapkamers aan de achterzijde. Achtertuin op het zuidwesten. Ruime berging in de onderbouw.
Bijzonderheden:
- Woonoppervlakte 62m2;
- Gelegen op eigen grond;
- Actieve VVE, bijdrage ca. € 167,- per maand;
- CV-combiketel Remeha 2010
- Badkamer en toilet vernieuwd in 2021
- Keuken vernieuwd in 2024
- Gehele woning is voorzien van een laminaat vloer;
- Zeer ruime berging in de onderbouw;
- Gezien het bouwjaar is de ouderdomsclausule van toepassing;
- Verkoopvoorwaarden van toepassing.
Deze informatie is door ons met de nodige zorgvuldigheid samengesteld. Onzerzijds wordt echter geen enkele aansprakelijkheid aanvaard voor enige onvolledigheid, onjuistheid of anderszins, dan wel de gevolgen daarvan. Alle opgegeven bedragen, maten en oppervlakten zijn indicatief. Koper heeft zijn eigen onderzoeksplicht naar alle zaken die voor hem of haar van belang zijn. Met betrekking tot deze woning is de makelaar adviseur van verkoper. Wij adviseren u een deskundige makelaar in te schakelen die u begeleidt bij het aankoopproces.
--------------------------------------------
Looking for the perfect combination of peace, nature and vibrant city life? Then be pleasantly surprised by this unique two-bedroom ground-floor apartment, complete with a lovely sunny southwest-facing garden.
Located just around the corner from the Haagse Bos, within walking distance of the popular Theresiastraat shopping street, and only a few minutes by bike from the centre of The Hague, Scheveningen beach and the dunes. What more could you ask for?! And there is more: you can quickly access the main roads towards Utrecht, Rotterdam and Amsterdam, while Laan van NOI and The Hague Central Station are just a few minutes away.
LAYOUT
Access to the property is via a secure communal entrance. The apartment features a spacious hallway with a built-in storage cupboard and access to all rooms.
The bright living/dining room has an open-plan kitchen equipped with built-in appliances, including a dishwasher, oven, fridge/freezer combination and induction hob.
Modern toilet with wall-mounted toilet and washbasin.
Modern bathroom equipped with a shower, washbasin and washing-machine connection.
Two well-proportioned bedrooms are located at the rear of the apartment.
The property also benefits from a southwest-facing rear garden, perfect for enjoying the sun.
A spacious private storage unit is located in the basement.
KEY FEATURES
- Living area: 62 m²
- Freehold (Eigen grond)
- Active Owners' Association (VvE), contribution approximately €167 per month
- Remeha 2010 central heating combi boiler
- Bathroom and toilet renovated in 2021
- Kitchen renovated in 2024
- Entire apartment fitted with laminate flooring
- Very spacious storage unit in the basement
- Due to the age of the property, an age clause applies
- Specific sale conditions apply
This information has been compiled by us with due care. However, we accept no liability for any incompleteness, inaccuracies or other issues, nor for any consequences thereof. All stated amounts, measurements and surface areas are indicative. The buyer has their own duty to investigate all matters that may be relevant to them. With regard to this property, the estate agent acts as the seller's adviser. We recommend engaging an independent buyer's agent to assist you throughout the purchase process.
Features
Transfer of ownership
- Listed since
- Acceptance
- Available in consultation
- Asking price
- € 385,000 kosten koper
- Asking price per m²
- € 6,210
- Status
- Available
- VVE (Owners Association) contribution
- € 167.00 per month
Construction
- Type apartment
- Ground-floor apartment (apartment)
- Building type
- Resale property
- Year of construction
- 1988
Surface areas and volume
- Areas
- Living area
- 62 m²
- External storage space
- 10 m²
- Volume in cubic meters
- 200 m³
Layout
- Number of rooms
- 3 rooms (2 bedrooms)
- Number of bath rooms
- 1 bathroom and 1 separate toilet
- Bathroom facilities
- Shower and sink
- Number of stories
- 1 story
- Facilities
- Elevator and TV via cable
- Located at
- Ground floor
Energy
- Energy label
- Insulation
- Double glazing, insulated walls and floor insulation
- Heating
- CH boiler
- Hot water
- CH boiler
- CH boiler
- Remeha (gas-fired combination boiler from 2010, in ownership)
Cadastral data
- 'S-GRAVENHAGE AU 3874
- Cadastral map
- Ownership situation
- Full ownership
Exterior space
- Location
- Alongside park, alongside a quiet road and in residential district
- Garden
- Back garden
- Back garden
- 23 m² (4.25 metre deep and 5.50 metre wide)
- Garden location
- Located at the southwest
Storage space
- Shed / storage
- Storage box
- Facilities
- Electricity
Parking
- Type of parking facilities
- Paid parking, public parking and resident's parking permits
VVE (Owners Association) checklist
- Registration with KvK
- Yes
- Annual meeting
- Yes
- Periodic contribution
- Yes (€ 167.00 per month)
- Reserve fund present
- Yes
- Maintenance plan
- Yes
- Building insurance
- Yes
© 2001-2026 funda