
Description
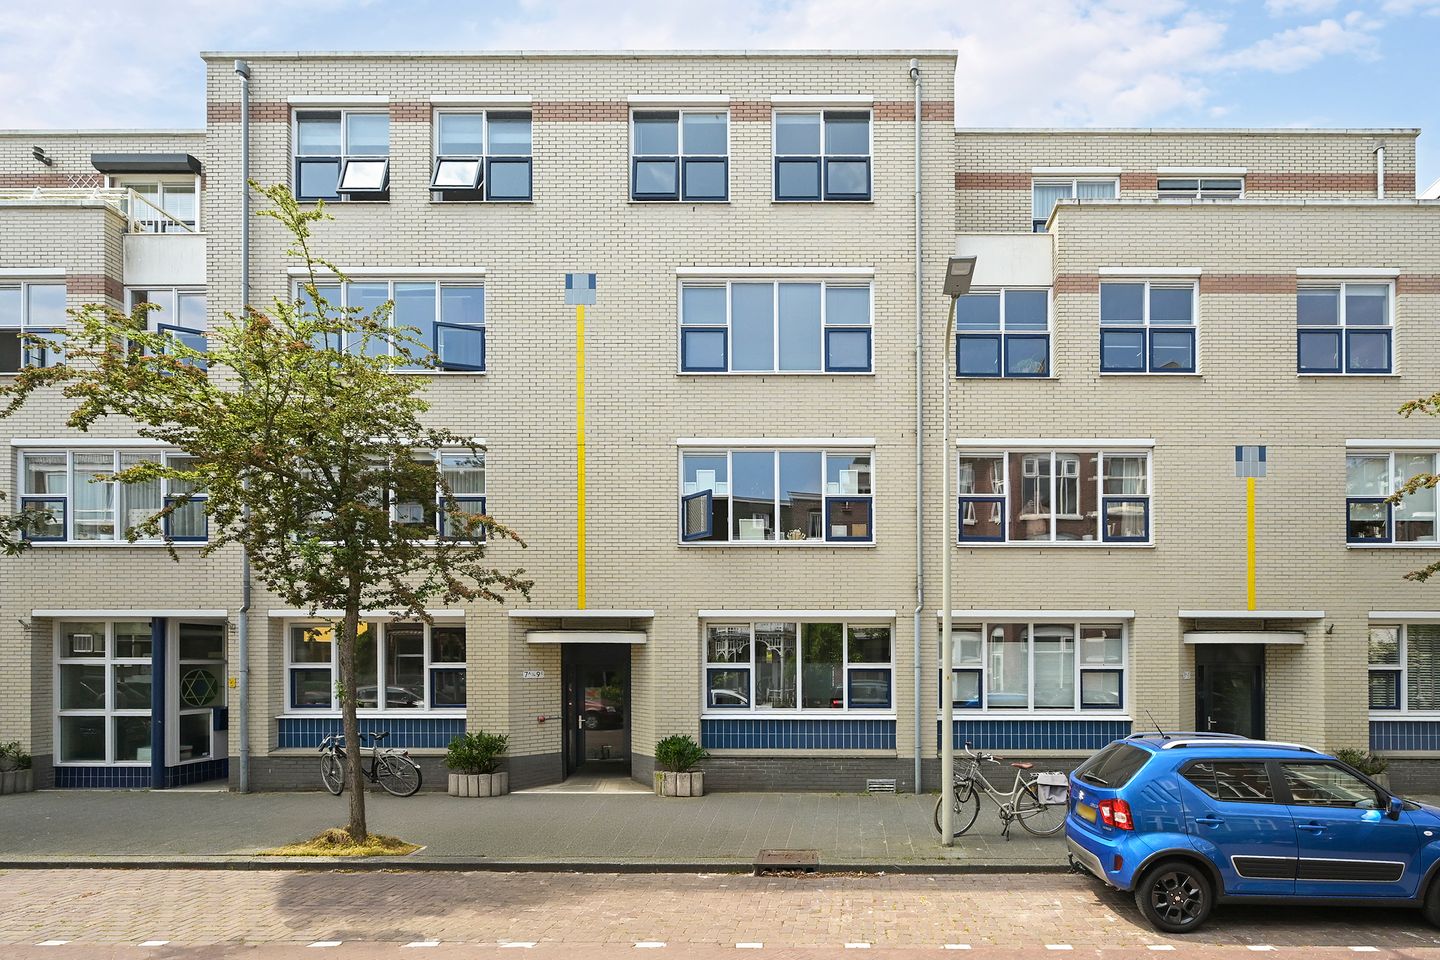
Are you looking for a wonderfully bright, modern, and optimally laid-out 2-bedroom ground-floor apartment that is completely move-in ready? Situated on a quiet, characteristic street in the popular Bezuidenhout district, Cornelis Houtmanstraat 7A offers the best of both worlds: the vibrancy of the city within reach and the tranquility of your own sunny outdoor space. With a high-quality level of finish and a favorable Energy Label A, you are fully prepared for the future!
Charming and well-laid-out 2-bedroom ground-floor apartment with a sunny garden in the highly sought-after Bezuidenhout district. This apartment is situated on the ground floor of a quiet street, just a stone’s throw from the Haagse Bos park and the lively Theresiastraat, which offers a wide variety of shops, specialty stores, cafés, lunchrooms, and restaurants. Thanks to its central location, both The Hague’s historic city center and Den Haag Central Station are within easy cycling distance.
The city center can be reached in approximately 10 minutes by bike, while Den Haag Central Station is only about 5 minutes away. Many recreational facilities, a swimming pool and the British School in The Netherlands are nearby. Accessibility is excellent. Various tram and bus connections are located around the corner, including tram lines 6 and 7 and bus routes 23, 28, 29, and 43.
Major highways towards Amsterdam, Rotterdam, and Utrecht (A12/A4/A13) are also quickly and easily accessible. This makes the apartment ideal for both commuters and expatriates seeking comfortable and centrally located living.
Layout:
Private entrance at street level, hallway, bright living room with a modern open-plan kitchen equipped with various built-in appliances, including a dishwasher, combination oven/microwave, refrigerator with freezer, and cooktop. The bathroom features a shower, vanity unit with storage drawers, towel radiator, and connection for a washing machine. At the rear of the apartment are two bedrooms. The spacious master bedroom overlooks the garden. The second room is multifunctional and perfectly suited as a full-fledged home office, walk-in closet, guest room, or children's bedroom, and provides direct access to the sunny southwest-facing rear garden. Unique for the neighborhood: in the basement, the apartment features its own remarkably large storage unit that is excellently accessible by bicycle.
Features:
- Located in the popular and green Bezuidenhout neighborhood
- Close to Haagse Bos park and the shops and restaurants of Theresiastraat
- Only minutes from Den Haag Central Station and the city center
- Excellent public transportation connections and easy access to major roads
- Large private storage unit in the basement, accessible by bike
- Small-scale apartment building
- Healthy and active homeowners’ association (VvE), monthly contribution €163.39
- Freehold property (no leasehold)
- Sunny southwest-facing garden
- Energy efficient with Energy Label A
- Move-in ready and available immediately
Interested in this property? And do you already own a home? We would be happy to assist you with the sale of your current house or apartment. We can provide information about your options without obligation and offer a free property valuation. The real estate agents at NassauHuis are ready to guide you through every step of the process.
This information has been compiled with due care. However, no rights can be derived from its contents. NassauHuis accepts no liability for any omissions, inaccuracies, or other errors in the information provided, nor for any consequences arising therefrom.
Features
Transfer of ownership
- Last asking price
- € 395,000 kosten koper
- Asking price per m²
- € 6,371
- Status
- Sold
- VVE (Owners Association) contribution
- € 163.39 per month
Construction
- Type apartment
- Ground-floor apartment (apartment)
- Building type
- Resale property
- Year of construction
- 1988
- Specific
- With carpets and curtains
- Type of roof
- Flat roof
- Quality marks
- Energie Prestatie Advies
Surface areas and volume
- Areas
- Living area
- 62 m²
- External storage space
- 10 m²
- Volume in cubic meters
- 228 m³
Layout
- Number of rooms
- 3 rooms (2 bedrooms)
- Number of bath rooms
- 1 bathroom and 1 separate toilet
- Bathroom facilities
- Shower and sink
- Number of stories
- 1 story
- Facilities
- Elevator and TV via cable
- Located at
- Ground floor
Energy
- Energy label
- Insulation
- Double glazing
- Heating
- CH boiler
- Hot water
- CH boiler
- CH boiler
- Intergas HRE 28/24A ( combination boiler)
Cadastral data
- 'S-GRAVENHAGE AU 3874
- Cadastral map
- Ownership situation
- Full ownership
Exterior space
- Location
- Alongside a quiet road and in residential district
- Garden
- Back garden
- Back garden
- 21 m² (4.20 metre deep and 5.10 metre wide)
- Garden location
- Located at the southwest with rear access
Storage space
- Shed / storage
- Built-in
- Facilities
- Electricity
Parking
- Type of parking facilities
- Paid parking, public parking and resident's parking permits
VVE (Owners Association) checklist
- Registration with KvK
- Yes
- Annual meeting
- Yes
- Periodic contribution
- Yes (€ 163.39 per month)
- Reserve fund present
- Yes
- Maintenance plan
- Yes
- Building insurance
- Yes
© 2001-2026 funda