
De Carpentierstraat 1192595 HG Den HaagBezuidenhout-Midden
€ 544,000 k.k.
Description
WONING DOET MEE AAN DE OPEN HUIZEN DAG!!!!!
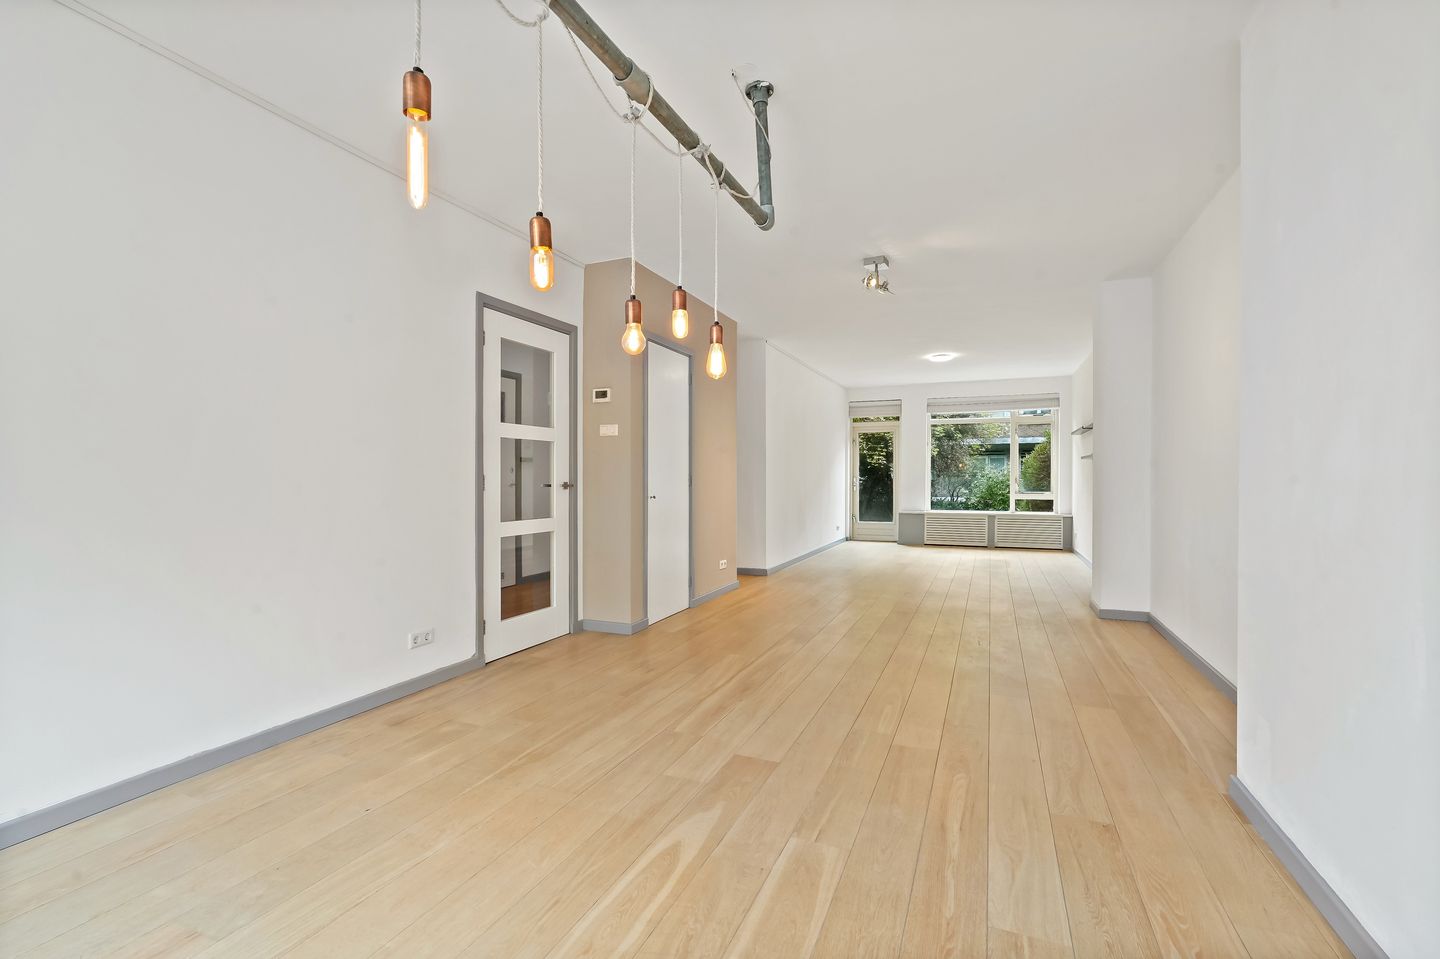
Welkom bij De Carpentierstraat 119! Deze ruime woning beschikt over twee slaapkamers, een royale woonkamer van voor- tot achterzijde, een ruime voor en achtertuin, een balkon en een eigen berging. Een fijne woning met volop leefruimte, zowel binnen als buiten.
De woning heeft een praktische indeling en beschikt over een royale woonkamer die zich uitstrekt van de voorzijde tot aan de achterzijde van de woning. Door de lengte van de woonkamer is er voldoende ruimte voor het creëren van zowel een comfortabele zithoek als een ruime eethoek. Aan de voor- en achterzijde is de woonkamer voorzien van HR-beglazing. De keuken is voorzien van diverse inbouwapparatuur, waaronder een combi-oven/magnetron, koelkast, vriezer en afzuigkap. Verder beschikt de woning over twee slaapkamers, een separaat toilet en een badkamer voorzien van een inloopdouche, twee wastafels en een handdoekradiator. Vanuit de woonkamer is de buitenruimte bereikbaar, vanwaar een trap naar beneden leidt naar de ruime achtertuin. Daarnaast beschikt de woning over een eigen berging. De woning heeft momenteel energielabel F. Verkoper is nog bezig met verduurzaming werkzaamheden met als doel de woning naar energielabel C te brengen.
De woning is gelegen in Bezuidenhout, op korte afstand van de populaire Theresiastraat. Hier vindt u een uitgebreid aanbod aan winkels, speciaalzaken, supermarkten, lunchrooms en restaurants. Ook het Haagse Bos en het centrum van Den Haag zijn vanuit de wijk goed bereikbaar. Theresiastraat. De bereikbaarheid met zowel het openbaar vervoer als de auto is uitstekend. Station Den Haag Centraal en station Laan van NOI bevinden zich in de omgeving en via de Theresiastraat zijn verschillende openbaar vervoer verbindingen bereikbaar. Met de auto is via de nabijgelegen Utrechtsebaan snel aansluiting op de A12 en vervolgens de A4 en A13 mogelijk.
Door de combinatie van de centrale ligging, goede bereikbaarheid en het ruime aanbod aan voorzieningen is Bezuidenhout een prettige locatie om te wonen.
Indeling:
Via het portiek bereikt u de entree van de woning. Bij binnenkomst komt u in de hal. Direct aan de rechterzijde bevindt zich de keuken en aan de linkerzijde de meterkast.
Vanuit de hal zijn de verschillende vertrekken bereikbaar. Aan de voorzijde bevindt zich de eerste slaapkamer. De keuken is voorzien van diverse inbouwapparatuur, waaronder een combi-oven/magnetron, koelkast, vriezer en afzuigkap. Vanuit de keuken is tevens het balkon bereikbaar.
Aan de rechterzijde bevindt zich de royale woonkamer, die zich uitstrekt van de voorzijde tot aan de achterzijde van de woning. Hierdoor is er voldoende ruimte voor zowel een zit- als een eethoek.
Verderop bevinden zich de badkamer en het separate toilet. Aan de achterzijde bevindt zich de tweede slaapkamer.
Vanuit de woonkamer is er toegang tot de achtergelegen buitenruimte, vanwaar een trap naar beneden leidt naar de ruime achtertuin.
Bijzonderheden:
- Eigen grond
- woonoppervlakte van ca. 92 m2
- Deels houten kozijnen met dubbele beglazing, wordt vervangen naar HR ++ beglazing voor transport
- Actieve en professionele VvE
- Maandelijkse VvE bijdrage: € 209,66
- Reservefonds 31-12-2025: € 121.125,89
- MJOP aanwezig
- Huidig energielabel F (zal na vervangen beglazing label C worden)
Verkoper is voornemens verduurzaming werkzaamheden uit te voeren, waarna een nieuw energielabel zal worden aangevraagd.
VERKOOPVOORWAARDEN
- Notariskeuze aan koper (mits regio Haaglanden);
- NVM koopovereenkomst model 2023;
- De koopovereenkomst wordt conform het NVM-model opgemaakt met de daarbij behorende clausules die gebruikelijk zijn voor een woning uit deze bouwperiode;
- Asbest-, materialen- en ouderdomsclausule van toepassing, evenals de niet bewoningsclausule;
- Verkoopvoorwaarden en privacyverklaring van ons kantoor van toepassing.
Is dit appartement precies wat u zoekt? Neem dan contact met ons op voor verdere informatie en het maken van een bezichtigingsafspraak. Wij leiden u graag rond in deze prachtige woning
Meetinstructie is gebaseerd op de NEN2580. De Meetinstructie is bedoeld om een meer eenduidige manier van meten toe te passen voor het geven van een indicatie van de gebruiksoppervlakte. De Meetinstructie sluit verschillen in meetuitkomsten niet volledig uit, door bijvoorbeeld interpretatieverschillen, afrondingen of beperkingen bij het uitvoeren van de meting.
Deze informatie is door ons met de nodige zorgvuldigheid samengesteld. Onzerzijds wordt echter geen enkele aansprakelijkheid aanvaard voor enige onvolledigheid, onjuistheid of anderszins, dan wel de gevolgen daarvan. Alle opgegeven bedragen, maten en oppervlakten zijn indicatief. Koper heeft zijn eigen onderzoeksplicht naar alle zaken die voor hem of haar van belang zijn. Met betrekking tot deze woning is de makelaar adviseur van verkoper. Wij adviseren u een deskundige makelaar in te schakelen die u begeleidt bij het aankoopproces.
*******************************
PROPERTY PARTICIPATES IN THE OPEN HOUSE DAY!!!!!
Welcome to De Carpentierstraat 119! This spacious property features two bedrooms, a generous living room extending from the front to the rear of the property, a spacious rear garden, a balcony and private storage. A lovely home offering plenty of living space, both indoors and outdoors.
The property has a practical layout and features a generous living room extending from the front to the rear of the property. Due to the length of the living room, there is ample space to create both a comfortable seating area and a spacious dining area. The living room has HR++ glazing at both the front and rear. The kitchen is equipped with various built-in appliances, including a combination oven/microwave, refrigerator, freezer and extractor hood.
The property further comprises two bedrooms, a separate toilet and a bathroom with a walk-in shower, two washbasins and a towel radiator. The outdoor space is accessible from the living room, from where a staircase leads down to the spacious rear garden. The property also has its own private storage unit.
The property currently has an energy label F. The seller is currently carrying out sustainability improvements with the aim of upgrading the property to energy label C.
The property is located in Bezuidenhout, a short distance from the popular Theresiastraat. Here you will find a wide range of shops, specialist stores, supermarkets, cafés and restaurants. The Haagse Bos and the city centre of The Hague are also easily accessible from the neighbourhood.
The property has excellent access by both public transport and car. Den Haag Centraal and Laan van NOI railway stations are nearby, and various public transport connections can be reached via Theresiastraat. By car, the nearby Utrechtsebaan provides quick access to the A12, and subsequently to the A4 and A13 motorways.
The combination of its central location, excellent accessibility and wide range of amenities makes Bezuidenhout a pleasant place to live.
Layout
Via the communal entrance, you reach the entrance to the property. Upon entering, you arrive in the hallway. The kitchen is located immediately on the right, while the meter cupboard is on the left.
The various rooms can be accessed from the hallway. The first bedroom is located at the front of the property. The kitchen is equipped with various built-in appliances, including a combination oven/microwave, refrigerator, freezer and extractor hood. The balcony can also be accessed from the kitchen.
On the right-hand side is the generous living room, which extends from the front to the rear of the property. This provides ample space for both a seating area and a dining area.
Further along are the bathroom and separate toilet. The second bedroom is located at the rear of the property.
The living room provides access to the outdoor area at the rear, from where a staircase leads down to the spacious rear garden.
Key Features:
- Freehold property
- Living area of approximately 92 m²
- Partly wooden window frames with double glazing, shal be replaced with HR++ glazing before tranfer
- Active and professionally managed Owners' Association (VvE)
- Monthly Owners' Association contribution: €209.66
- Reserve fund as of 31 December 2025: €121,125.89
- Long-Term Maintenance Plan (MJOP) available
- Current energy label F (after replazing glazing it shall be label C).
The seller intends to carry out sustainability improvements, after which a new energy label will be requested
Terms of Sale
- Buyer may choose the notary, provided the notary is located within the Haaglanden region;
- NVM purchase agreement, 2023 model;
- The purchase agreement will be drawn up in accordance with the NVM model, including the clauses customary for a property of this construction period;
- Asbestos, materials and age clauses apply, as well as the non-occupancy clause;
- Our office's terms of sale and privacy statement apply.
Is this apartment exactly what you are looking for? Please contact us for further information and to arrange a viewing. We would be delighted to show you around this beautiful property.
Measurement Disclaimer
The measurements are based on the NEN 2580 standard. The Measurement Instruction is intended to provide a more uniform method of measuring and to give an indication of the usable floor area. The Measurement Instruction does not completely eliminate differences in measurement results, for example due to differences in interpretation, rounding or limitations when carrying out the measurement.
This information has been compiled by us with due care. However, we accept no liability for any incompleteness, inaccuracies or other errors, nor for any consequences thereof. All amounts, dimensions and areas stated are indicative. The buyer has a duty to conduct their own investigations into all matters that are relevant to them. With regard to this property, the estate agent acts as the seller's adviser. We recommend engaging an independent professional estate agent to assist you throughout the purchase process.
Features
Transfer of ownership
- Listed since
- Acceptance
- Available in consultation
- Asking price
- € 544,000 kosten koper
- Asking price per m²
- € 5,913
- Status
- Available
- VVE (Owners Association) contribution
- € 209.66 per month
Construction
- Type apartment
- Apartment with shared street entrance (apartment)
- Building type
- Resale property
- Year of construction
- 1957
- Type of roof
- Gable roof covered with roof tiles
Surface areas and volume
- Areas
- Living area
- 92 m²
- Other space inside the building
- 1 m²
- Exterior space attached to the building
- 17 m²
- External storage space
- 7 m²
- Volume in cubic meters
- 300 m³
Layout
- Number of rooms
- 3 rooms (2 bedrooms)
- Number of bath rooms
- 1 bathroom and 1 separate toilet
- Bathroom facilities
- Double sink, walk-in shower, and washstand
- Number of stories
- 1 story
- Facilities
- Passive ventilation system
- Located at
- 1st floor
Energy
- Energy label
- Insulation
- Partly double glazed
- Heating
- CH boiler
- Hot water
- CH boiler
- CH boiler
- Remeha (gas-fired from 2008, in ownership)
Cadastral data
- 'S-GRAVENHAGE R 12658
- Cadastral map
- Ownership situation
- Full ownership
Exterior space
- Location
- In residential district
- Garden
- Back garden
- Back garden
- 80 m² (10.00 metre deep and 8.00 metre wide)
Storage space
- Shed / storage
- Attached brick storage
- Facilities
- Electricity
VVE (Owners Association) checklist
- Registration with KvK
- Yes
- Annual meeting
- Yes
- Periodic contribution
- Yes (€ 209.66 per month)
- Reserve fund present
- Yes
- Maintenance plan
- Yes
- Building insurance
- Yes
© 2001-2026 funda