
Description
Light, Space and Comfortable Living in the Popular Bezuidenhout Neighbourhood
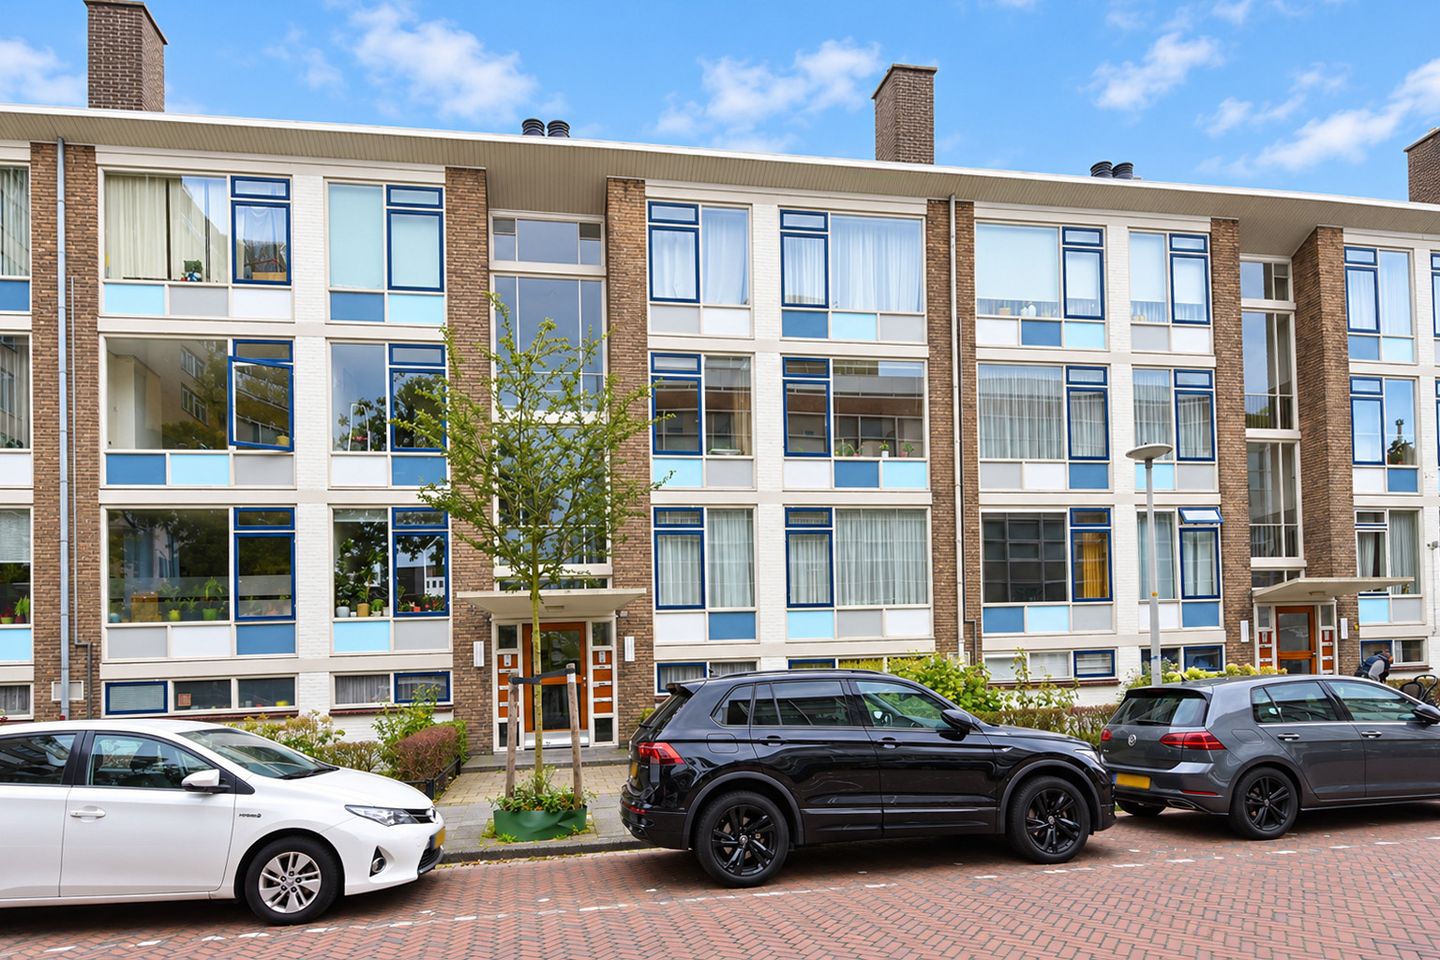
Would you love to live in a wonderfully bright apartment with a spacious living area, two bedrooms and all the conveniences of city life within easy reach? Located in the popular Bezuidenhout neighbourhood, this surprisingly spacious three-room apartment is situated on the second floor. A delightful home where space, natural light and a central location come together beautifully.
With approximately 74 m² of living space, an exceptionally generous living room with an open-plan kitchen, two bedrooms, a balcony and a separate storage room of approximately 12 m², this apartment offers plenty of opportunities to create a wonderful home. The beautiful wooden flooring throughout the apartment adds warmth, character and a well-maintained appearance.
The absolute highlight of the property is the spacious living room with open-plan kitchen, measuring approximately 44.6 m². Thanks to the large windows, natural daylight floods the room, creating a bright, airy and welcoming atmosphere. The living area offers ample space for a comfortable seating arrangement and a generous dining table, perfect for entertaining guests or enjoying relaxing evenings at home. The open-plan kitchen connects seamlessly with the living area, making cooking and socialising a natural combination.
The apartment features two bedrooms. Both rooms offer practical layouts and can be used in various ways. Whether you are looking for a comfortable main bedroom, a pleasant home office or a guest room, the possibilities are plentiful. The property also includes a bathroom, a separate toilet and a central hallway providing access to the various rooms.
Outdoor space has not been overlooked either. The balcony provides a lovely spot to start your day with a cup of coffee or unwind outdoors after a busy day.
Another major advantage is the generously sized separate storage room of approximately 12 m². There is more than enough space for bicycles, suitcases, sports equipment and other belongings. A practical addition that significantly enhances everyday living comfort.
In short, this is a wonderfully bright and spacious apartment with two bedrooms, a balcony and an exceptionally generous storage room. An attractive home for anyone seeking comfortable living in a central location, with the vibrant city centre and the greenery of Haagse Bos within easy reach.
Bezuidenhout: Vibrant City Living with Haagse Bos Just Around the Corner
The location makes this apartment even more appealing. Bezuidenhout is one of The Hague's most sought-after residential neighbourhoods, known for its charming streets, welcoming atmosphere and excellent combination of urban amenities and green recreational spaces.
For your daily shopping, a delicious cup of coffee or an enjoyable dinner, the well-known Theresiastraat is the place to be. This lively shopping street forms the heart of the neighbourhood and offers a wide variety of supermarkets, speciality shops, boutiques and inviting cafés and restaurants.
Those looking for peace and relaxation will also find plenty to enjoy nearby. The beautiful Haagse Bos is within easy reach and provides the perfect setting for a morning walk, a run or a relaxing afternoon surrounded by nature. This historic woodland is also home to Huis ten Bosch Palace, one of the Netherlands' most famous royal residences.
The city centre of The Hague is also easily accessible. Here you will find an extensive selection of shops, restaurants and cultural attractions, including the Mauritshuis museum, the Binnenhof and the lively Plein square. And for those who enjoy the fresh sea air, the beach at Scheveningen offers a beautiful coastline, a bustling boulevard and numerous beach cafés and restaurants.
Accessibility is another major advantage. Both The Hague Central Station and Den Haag Laan van NOI railway station are located nearby, providing convenient connections to cities such as Rotterdam, Leiden and Amsterdam. Travelling by car is equally convenient, with easy access to the A4, A12 and A44 motorways.
Here, you can enjoy the energy and convenience of city life while benefiting from the tranquillity of Haagse Bos and the peaceful residential streets of Bezuidenhout. An attractive living environment where city life, nature and comfort come together.
Good to Know
* Living area of approximately 74 m²
* Freehold property (no ground lease)
* Situated on the second floor
* Separate storage room of approximately 12 m²
* Active Owners' Association (VvE), with a monthly service charge of €225.82 plus €100 advance payment for heating costs
* Completion date to be agreed upon
* Terms and conditions of sale apply
* Age and environmental clauses apply
Interested in This Property?
You are more than welcome to arrange a viewing and experience this bright and spacious apartment for yourself. Discover the generous living area, the practical layout and the many reasons why Bezuidenhout is such a desirable place to live.
We recommend engaging your own NVM-certified purchasing agent. Your NVM purchasing agent will represent your interests and help save you time, money and unnecessary concerns.
Disclaimer
"This information has been compiled with the utmost care. However, our agency accepts no liability for any inaccuracies, omissions or other errors, nor for any consequences arising from them. All stated measurements and surface areas are approximate and for indicative purposes only."
Features
Transfer of ownership
- Listed since
- Acceptance
- Available in consultation
- Asking price
- € 395,000 kosten koper
- Asking price per m²
- € 5,338
- Status
- Available
- VVE (Owners Association) contribution
- € 225.00 per month
Construction
- Type apartment
- Residential property with shared street entrance (apartment)
- Building type
- Resale property
- Year of construction
- 1957
- Type of roof
- Flat roof
Surface areas and volume
- Areas
- Living area
- 74 m²
- Exterior space attached to the building
- 4 m²
- External storage space
- 12 m²
- Volume in cubic meters
- 281 m³
Layout
- Number of rooms
- 3 rooms (2 bedrooms)
- Number of bath rooms
- 1 bathroom and 1 separate toilet
- Bathroom facilities
- Shower and sink
- Number of stories
- 1 story
- Located at
- 3rd floor
Energy
- Energy label
- Insulation
- Partly double glazed
- Heating
- Communal central heating
- Hot water
- Electrical boiler
Cadastral data
- 'S-GRAVENHAGE R 11821
- Cadastral map
- Ownership situation
- Full ownership
Exterior space
- Location
- Alongside a quiet road and in residential district
- Balcony/roof terrace
- Balcony present
Storage space
- Shed / storage
- Storage box
Parking
- Type of parking facilities
- Paid parking, public parking and resident's parking permits
VVE (Owners Association) checklist
- Registration with KvK
- Yes
- Annual meeting
- Yes
- Periodic contribution
- Yes (€ 225.00 per month)
- Reserve fund present
- Yes
- Maintenance plan
- Yes
- Building insurance
- Yes
© 2001-2026 funda