
Description
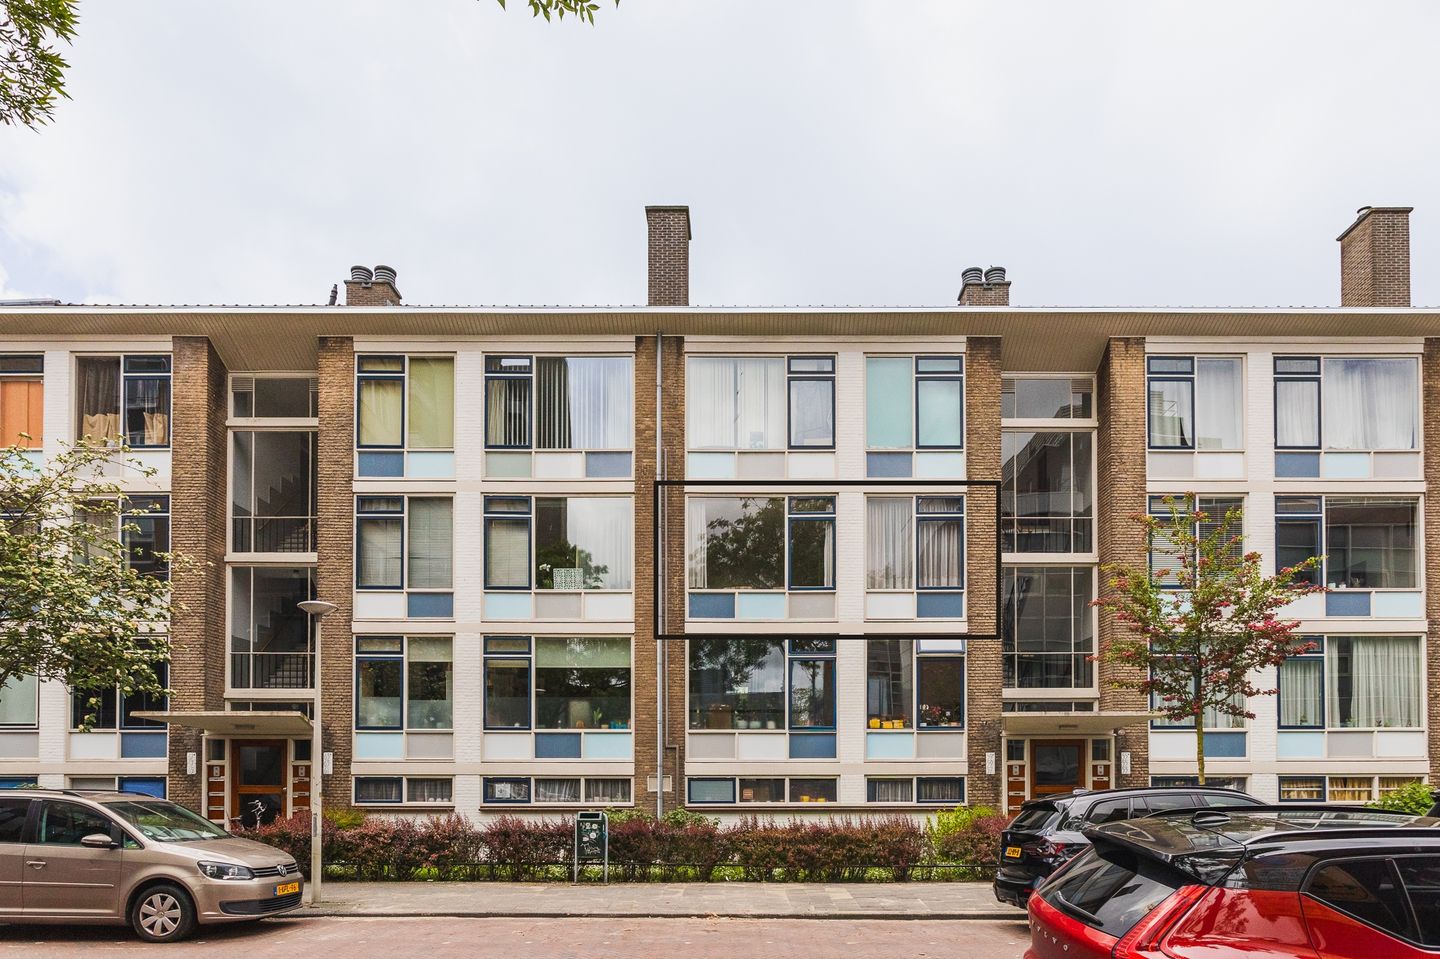
Located in the highly sought-after Bezuidenhout district, this apartment is situated on the first floor on the quiet De Carpentierstraat. The property offers a practical layout featuring a spacious dual-aspect living room, two bedrooms, and a separate kitchen. The living room, kitchen, and rear bedroom all provide access to the balcony, creating a pleasant connection to the outdoors. An apartment offering plenty of potential to modernize and customize entirely to your own taste and preferences.
The property is located on a quiet street within a well-maintained apartment complex, while all daily amenities are within close proximity. The lively Theresiastraat, offering a wide variety of shops, supermarkets, lunchrooms, restaurants, and cafés, is within walking distance. In addition, several public transport connections are nearby, and both Laan van NOI Station and The Hague Central Station are just a short distance away. Major roads towards Amsterdam, Rotterdam, and Utrecht are also easily accessible. For relaxation and recreation, the Haagse Bos, several parks, and various sports facilities are located in the immediate vicinity.
Layout
Well-maintained secured central entrance with intercom system, mailboxes, and staircase to the first floor. Entrance to the apartment, hallway providing access to all rooms.
The spacious dual-aspect living room extends across the full width of the apartment. The seating area is located at the front, while the dining area is situated at the rear with access to the balcony. The separate kitchen is also located at the rear and likewise provides access to the balcony.
One bedroom is situated at the front of the apartment. The second bedroom is located at the rear and also has access to the balcony. The bathroom and separate toilet are centrally positioned within the apartment.
A private storage room is located in the basement.
Particulars
-Situated on freehold land;
-Energy label G;
-Apartment located on the first floor;
-Private storage room in the basement;
-Active Homeowners’ Association (VvE); monthly contribution €373.63 including €150.00 advance heating costs;
-Located in the popular Bezuidenhout area;
-Age, materials and non-occupancy clauses apply;
-Sale originating from an estate/inheritance;
-Transfer date in consultation.
Features
Transfer of ownership
- Listed since
- Acceptance
- Available in consultation
- Asking price
- € 325,000 kosten koper
- Asking price per m²
- € 4,333
- Status
- Available
- VVE (Owners Association) contribution
- € 223.63 per month
Construction
- Type apartment
- Upstairs apartment (apartment)
- Building type
- Resale property
- Year of construction
- 1957
- Type of roof
- Flat roof covered with asphalt roofing
Surface areas and volume
- Areas
- Living area
- 75 m²
- Exterior space attached to the building
- 6 m²
- Volume in cubic meters
- 225 m³
Layout
- Number of rooms
- 3 rooms (2 bedrooms)
- Number of bath rooms
- 1 bathroom and 1 separate toilet
- Bathroom facilities
- Shower and sink
- Number of stories
- 1 story
- Facilities
- Passive ventilation system
- Located at
- 1st floor
Energy
- Energy label
- Insulation
- Partly double glazed
- Heating
- Communal central heating
- Hot water
- Electrical boiler
Cadastral data
- DEN HAAG R 11821
- Cadastral map
- Ownership situation
- Full ownership
Exterior space
- Balcony/roof terrace
- Balcony present
Storage space
- Shed / storage
- Attached brick storage
Parking
- Type of parking facilities
- Paid parking, public parking and resident's parking permits
VVE (Owners Association) checklist
- Registration with KvK
- Yes
- Annual meeting
- Yes
- Periodic contribution
- Yes (€ 223.63 per month)
- Reserve fund present
- Yes
- Maintenance plan
- Yes
- Building insurance
- Yes
© 2001-2026 funda