
This house on Funda: https://www.funda.nl/en/detail/koop/den-haag/appartement-de-gaarde-88/44554101/
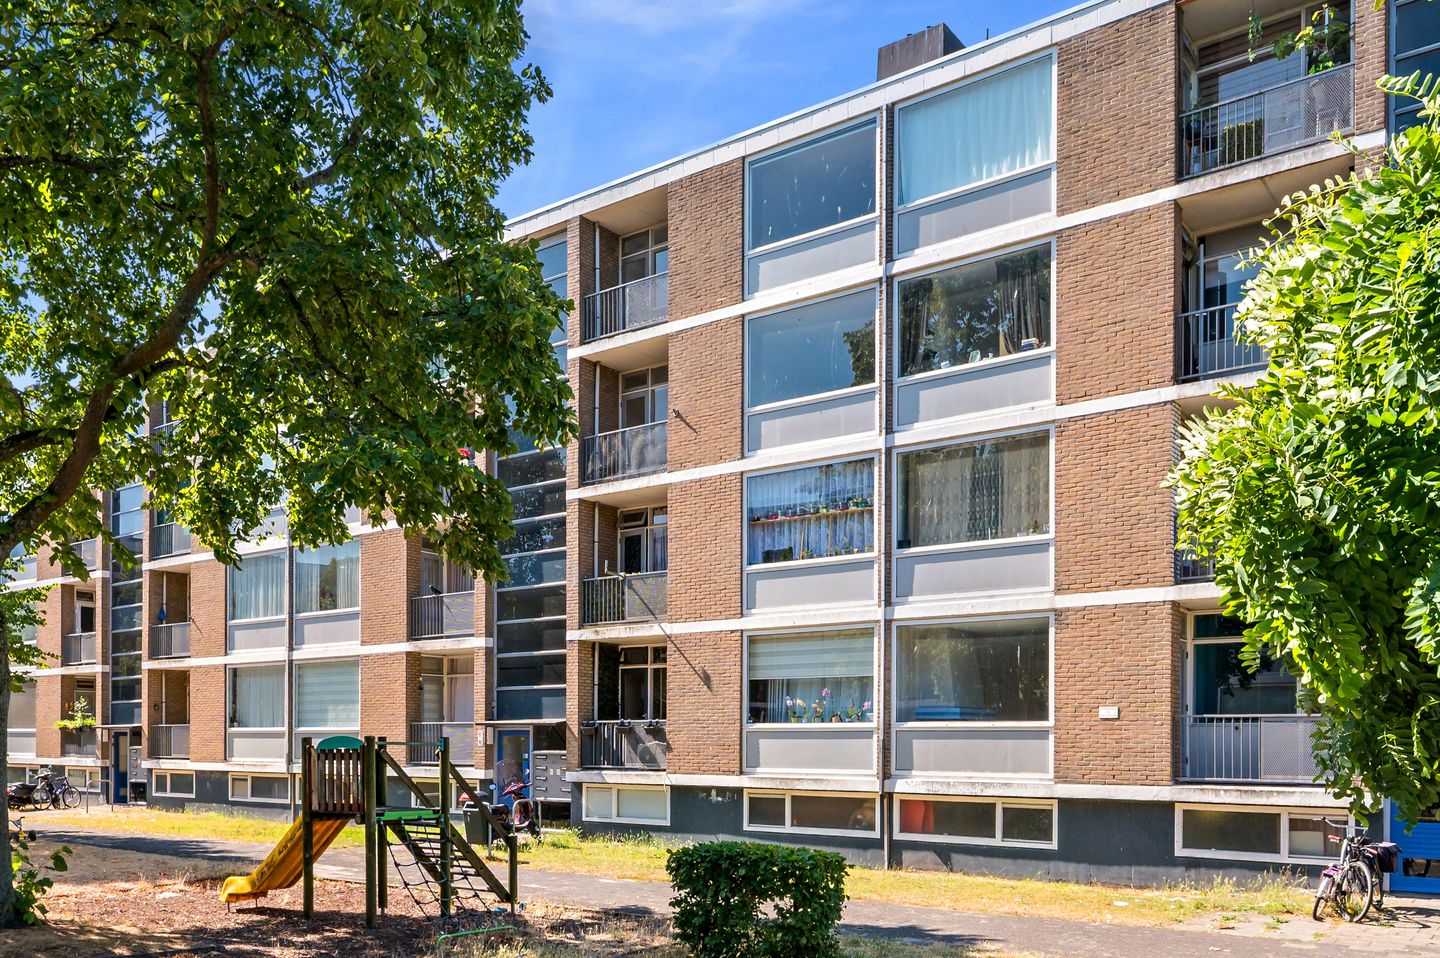
De Gaarde 882542 CK Den HaagDreven en Gaarden
€ 275,000 k.k.
Description
Well-maintained 2-bedroom apartment of 65 m² with two balconies and a spacious storage room – located in The Hague
Situated in a pleasant location in the Dreven en Gaarden neighbourhood of The Hague, this 2-bedroom apartment of approximately 65 m² is located on the fourth floor of a 1930s apartment building. The property features two balconies, one at the front of the property facing north-east and one at the rear facing south-east, as well as a spacious external storage room of approximately 12 m². Thanks to its elevated position on the fourth floor, the apartment enjoys a more open outlook and a pleasant amount of natural daylight.
The apartment is located on Gaarde in The Hague. Various shops, restaurants and everyday amenities are easily accessible from the property. The surrounding area also offers several recreational and green spaces.
Thanks to its convenient location, public transport and major roads are also easily accessible. This makes both The Hague city centre and surrounding cities and amenities easy to reach. An ideal location for those looking for comfortable living with a wide range of amenities close at hand.
Layout:
Access to the apartment building is through the communal entrance. From the central hall, both the storage room and the apartment are accessible via the staircase.
Entrance to the apartment into the hallway, providing access to the two bedrooms, living room and bathroom. The hallway also contains the technical rooms, the laundry area with a washing machine connection and access to the bathroom. The bathroom is equipped with a washbasin unit and shower.
The bright living room offers ample space for a comfortable seating and dining area. From the living room, there is access to the balcony of approximately 2.41 m², facing north-east. The open-plan kitchen adjoining the living room allows plenty of natural light to enter from both sides and is equipped with all necessary facilities. The second balcony, approximately 2.80 m² and facing south-east, is accessible from both the kitchen and the bathroom.
The property also includes a spacious external storage room of approximately 12 m², ideal for storing bicycles and other belongings.
Features:
- Freehold property;
- Year of construction: 1930;
- External storage room of approximately 12 m²;
- Energy label F;
- HR combi boiler, type HR-107, installed in 2023;
- Active Owners' Association (VvE) with a monthly contribution of €235.73;
- Multi-Year Maintenance Plan (MJOP) available;
- Measured in accordance with the NVM Measurement Instruction for Usable Floor Area of Residential Properties;
- The buyer accepts the property information and the additional clauses.
Interested in this apartment? We recommend engaging your own NVM-certified purchasing agent.
Features
Transfer of ownership
- Listed since
- Acceptance
- Available in consultation
- Asking price
- € 275,000 kosten koper
- Asking price per m²
- € 4,231
- Status
- Available
- VVE (Owners Association) contribution
- € 235.73 per month
Construction
- Type apartment
- Apartment with shared street entrance (apartment)
- Building type
- Resale property
- Year of construction
- 1930
- Type of roof
- Flat roof covered with asphalt roofing
Surface areas and volume
- Areas
- Living area
- 65 m²
- Exterior space attached to the building
- 5 m²
- External storage space
- 12 m²
- Volume in cubic meters
- 210 m³
Layout
- Number of rooms
- 3 rooms (2 bedrooms)
- Number of bath rooms
- 1 bathroom and 1 separate toilet
- Bathroom facilities
- Shower, double sink, and washstand
- Number of stories
- 1 story
- Located at
- 4th floor
Energy
- Energy label
- Heating
- CH boiler
- CH boiler
- HR-107 (gas-fired from 2023, in ownership)
Cadastral data
- 'S-GRAVENHAGE AW 2939
- Cadastral map
- Ownership situation
- Ownership encumbered with long-term leaset
Parking
- Type of parking facilities
- Paid parking and resident's parking permits
VVE (Owners Association) checklist
- Registration with KvK
- Yes
- Annual meeting
- Yes
- Periodic contribution
- Yes (€ 235.73 per month)
- Reserve fund present
- Yes
- Maintenance plan
- Yes
- Building insurance
- Yes
© 2001-2026 funda