
This house on Funda: https://www.funda.nl/en/detail/koop/den-haag/appartement-de-la-reyweg-581/17202739/
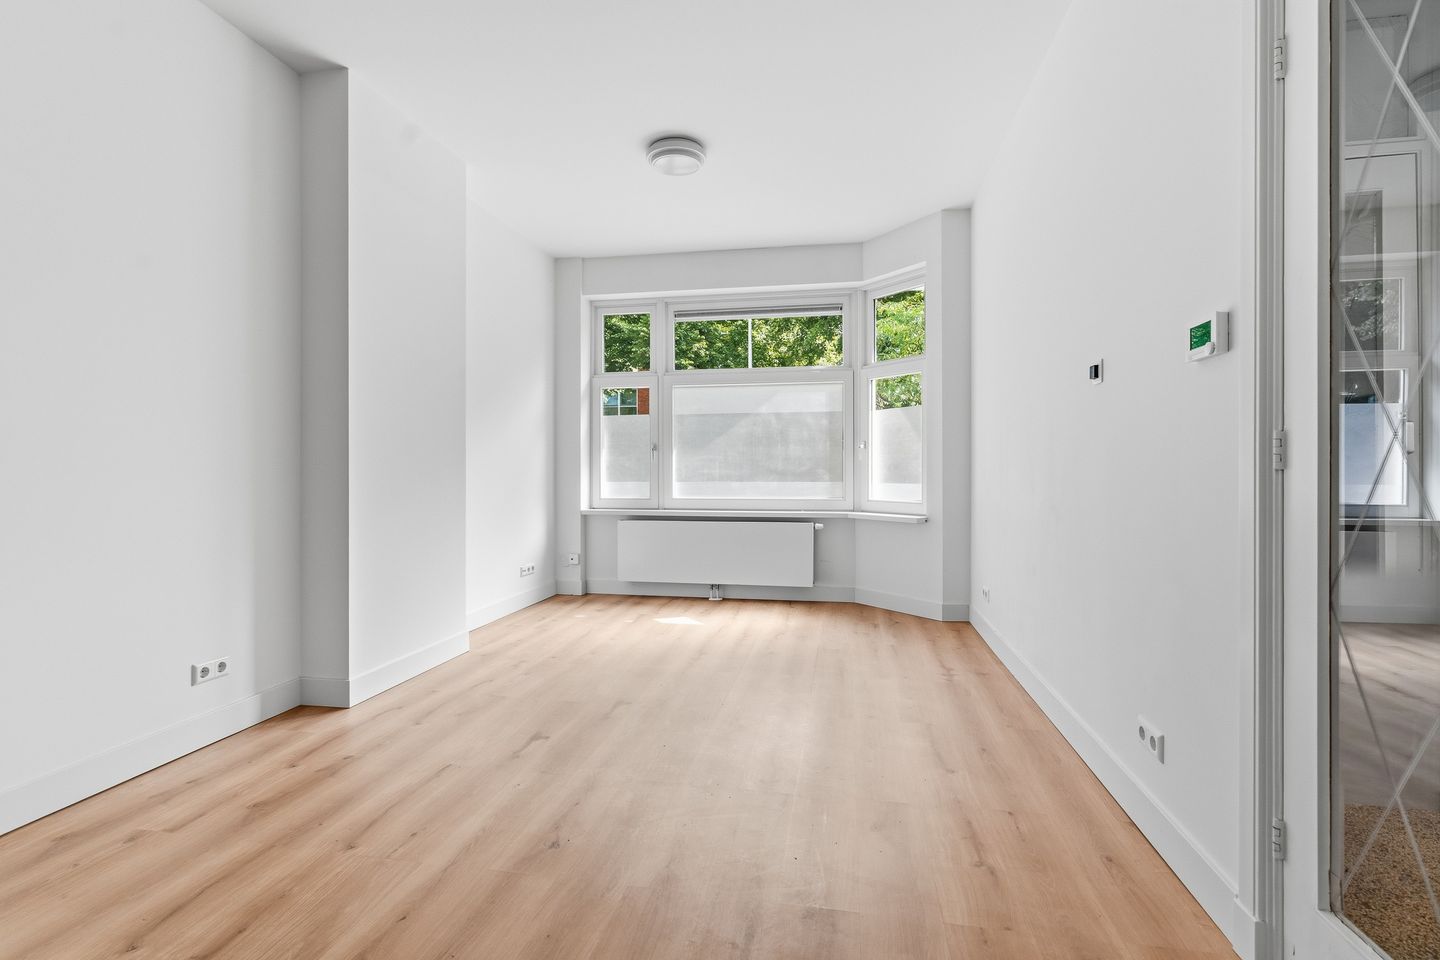
Eye-catcherInwendig fraai gerenoveerde 4-kamer parterre met grote achtertuin!
Description
INWENDIG ZEER FRAAI GERENOVEERDE 4-KAMER PARTERRE MET ENERGIELABEL A, 3 SLAAPKAMERS, ZEER GROTE ACHTERTUIN MET BERGING EN EIGEN GROND.
De woning heeft een gunstige ligging t.o.v. winkels aan de Dierenselaan en Apeldoornselaan, openbaar vervoer en diverse scholen. Groen-, sport- en recreatievoorzieningen alsmede het Zuiderpark liggen op korte afstand.
Indeling:
Entree, hal, gang met meterkast, modern toilet en toegang tot alle vertrekken
Ruime wooneetkamer (ca. 5.57 x 3.28m).
Moderne luxe keuken (ca. 3.25 x 1.77m) met 4-pits inductiekookplaat, afzuigkap, oven, koelkast, vriezer vaatwasser en deur naar de achtertuin.
Grote luxe badkamer (ca. 2.60 x 1.89m) met inloopdouche, wastafelmeubel en mechanische ventilatie.
Grote achterslaapkamer (ca. 5.04 x 3.28/2.73m).
2e achterslaapkamer (ca. 3.94 x 1.80m).
3e slaapkamer (ca. 3.84 x 2.60m).
Zeer grote achtertuin (ca.10.98 x 7.50) op het Zuidwestenn met stenen berging.
Eigenschappen:
- eigen grond
- elektra 9 gr + 2 x a.l.s.
- rondom dubbel glas
- C.V.-combiketel Remeha HR
- energielabel A
- niet zelf bewoond door eigenaar
- oplevering kan snel
- projectnotaris Caminada te Rijswijk
Vereniging van Eigenaren:
- bijdrage € 45,--/m
- incl. collectieve opstal- en glasverzekering
- V.v.E.-onderhoudsreserve € 2.292,97
- 19/100 aandeel in de V.v.E.
- professioneel beheer
Features
Transfer of ownership
- Listed since
- Acceptance
- Available immediately
- Asking price
- € 349,500 kosten koper
- Asking price per m²
- € 4,481
- Status
- Available
- VVE (Owners Association) contribution
- € 45.00 per month
Construction
- Type apartment
- Ground-floor apartment (apartment)
- Building type
- Resale property
- Year of construction
- 1933
- Type of roof
- Flat roof covered with asphalt roofing
Surface areas and volume
- Areas
- Living area
- 78 m²
- External storage space
- 3 m²
- Volume in cubic meters
- 305 m³
Layout
- Number of rooms
- 4 rooms (3 bedrooms)
- Number of bath rooms
- 1 bathroom and 1 separate toilet
- Bathroom facilities
- Walk-in shower and washstand
- Number of stories
- 1 story
- Facilities
- Mechanical ventilation
- Located at
- Ground floor
Energy
- Energy label
- Insulation
- Double glazing
- Heating
- CH boiler
- Hot water
- CH boiler
- CH boiler
- Remeha HR (gas-fired combination boiler, in ownership)
Cadastral data
- 'S-GRAVENHAGE AL 6821
- Cadastral map
- Ownership situation
- Full ownership
Exterior space
- Location
- Alongside busy road and in residential district
- Garden
- Back garden
- Back garden
- 82 m² (10.98 metre deep and 7.50 metre wide)
- Garden location
- Located at the southwest
Storage space
- Shed / storage
- Detached brick storage
Parking
- Type of parking facilities
- Paid parking, public parking and resident's parking permits
VVE (Owners Association) checklist
- Registration with KvK
- Yes
- Annual meeting
- Yes
- Periodic contribution
- Yes (€ 45.00 per month)
- Reserve fund present
- Yes
- Maintenance plan
- No
- Building insurance
- Yes
© 2001-2026 funda