
Description
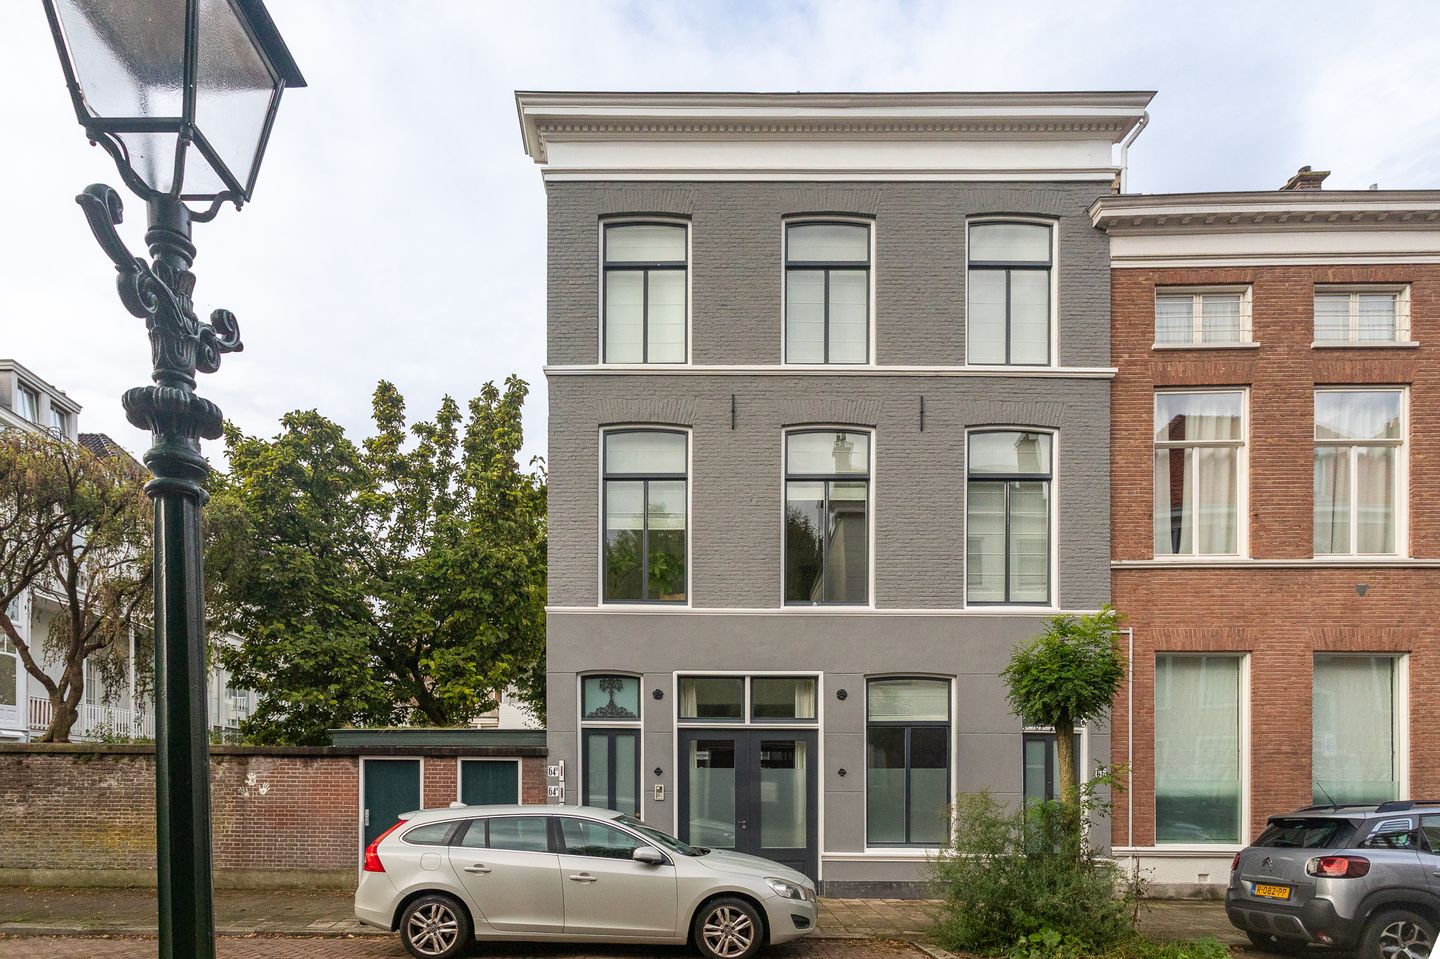
De Ruijterstraat 64-B, The Hague
Top-floor living in the Zeeheldenkwartier, with plenty of natural light, privacy and a private southwest-facing balcony.
De Ruijterstraat 64-B is a compact apartment of approximately 53 m² with an open-plan living area, one bedroom and a balcony. Its position on the top floor provides plenty of privacy and limited overlooking from neighbouring properties.
The apartment is located in the heart of the Zeeheldenkwartier, a lively neighbourhood in The Hague with shops, coffee bars and restaurants nearby. The city centre, Noordeinde and the Palace Gardens are also within easy reach.
Layout
The communal entrance and staircase lead to the apartment on the top floor.
The living room and open kitchen together form the main living area, with space for both a seating area and a dining table. The kitchen connects directly to the living room and is fitted with built-in appliances.
The bedroom is accessed from the living room. The space beneath the sloping roof has been used efficiently with a built-in wardrobe, providing additional storage.
The bathroom is equipped with a bathtub, separate shower, toilet and connection for a washing machine.
The southwest-facing balcony forms a pleasant extension of the living space. Thanks to the apartment’s top-floor position, the balcony offers plenty of privacy and limited overlooking.
Details
• Living area approximately 53 m².
• Former commercial property converted into residential apartments while retaining its industrial character.
• One bedroom.
• Southwest-facing balcony.
• Open kitchen with built-in appliances.
• Bathroom with bathtub, separate shower and toilet.
• Energy label A.
• Owners’ Association professionally managed as of 1 September 2026.
• Owners’ Association contribution €105 per month.
The Measurement Instruction is based on NEN 2580 and is intended to provide a consistent method for measuring and giving an indication of the usable floor area. Differences may occur due to interpretation, rounding or measurement limitations.
This information has been compiled by us with due care. We accept no liability for any incompleteness, inaccuracies or otherwise, nor for any consequences thereof.
Features
Transfer of ownership
- Listed since
- Acceptance
- Available in consultation
- Asking price
- € 375,000 kosten koper
- Asking price per m²
- € 7,075
- Status
- Available
- VVE (Owners Association) contribution
- € 105.00 per month
Construction
- Year of construction
- Before 1906
- Type apartment
- Upstairs apartment (apartment)
- Building type
- Resale property
Surface areas and volume
- Areas
- Living area
- 53 m²
- Other space inside the building
- 1 m²
- Exterior space attached to the building
- 4 m²
- Volume in cubic meters
- 212 m³
Layout
- Number of rooms
- 2 rooms (1 bedroom)
- Number of bath rooms
- 1 bathroom
- Bathroom facilities
- Shower, bath, toilet, and washstand
- Number of stories
- 5 stories
- Facilities
- Mechanical ventilation and TV via cable
- Located at
- 5th floor
Energy
- Energy label
- Insulation
- Roof insulation and double glazing
- Heating
- CH boiler
- Hot water
- CH boiler
- CH boiler
- HR-107 ketel (gas-fired combination boiler from 2026, in ownership)
Cadastral data
- 'S-GRAVENHAGE O 8532
- Cadastral map
- Ownership situation
- Full ownership
Exterior space
- Location
- In centre
- Balcony/roof terrace
- Balcony present
Parking
- Type of parking facilities
- Paid parking and resident's parking permits
VVE (Owners Association) checklist
- Registration with KvK
- Yes
- Annual meeting
- Yes
- Periodic contribution
- Yes (€ 105.00 per month)
- Reserve fund present
- No
- Maintenance plan
- No
- Building insurance
- Yes
© 2001-2026 funda