
This house on Funda: https://www.funda.nl/en/detail/koop/den-haag/appartement-de-vriesstraat-21/80966977/
Description
Bright and spacious 3-room apartment of approx. 85 m², featuring two bedrooms and a terrace of approx. 12 m², situated on the first floor in the highly sought-after Bezuidenhout area.
The apartment features a generously sized living room with high ceilings and large windows, allowing plenty of natural light to enter. The property also benefits from energy label B and a pleasant, practical layout. Thanks to its central location, shops, restaurants, public transport and major roads towards cities including Amsterdam, Utrecht and Rotterdam are all within easy reach.
Location
The property is situated in Bezuidenhout, a popular and centrally located neighbourhood in The Hague. The Haagse Bos is within walking distance, while the lively Theresiastraat is just around the corner, offering a wide variety of shops, supermarkets, cafés and restaurants. The city centre of The Hague can also be reached quickly and easily.
Accessibility is excellent. Both The Hague Central Station and Laan van NOI railway station are located nearby, with various tram and bus connections available in the surrounding area. By car, the nearby A4, A12 and A13 motorways provide easy access to cities such as Amsterdam, Utrecht and Rotterdam.
In short: a wonderful place to enjoy comfortable and centrally located living!
Layout
The open porch provides access to the entrance of the apartment on the first floor.
Upon entering, the hallway provides access to the various rooms. The spacious living room is situated at the front of the property and benefits from plenty of natural light thanks to the large windows, while offering ample space for a comfortable seating and dining area.
The apartment features two bedrooms, making it suitable for a variety of living arrangements. The second bedroom could also be perfectly used as a home office or children's room.
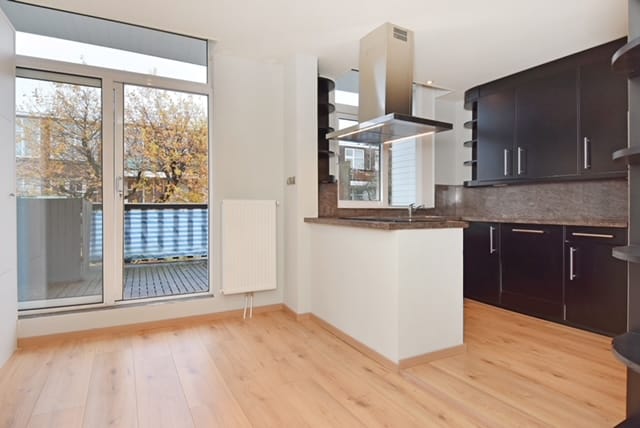
At the rear of the apartment is the spacious kitchen, finished in a dark colour scheme and featuring a generous worktop with a breakfast bar. From the kitchen, there is direct access to the spacious terrace of approx. 12 m².
The bathroom is fully tiled and fitted with a walk-in shower and washbasin. The apartment also features a separate toilet.
Key features:
• Year of construction: 1922;
• Energy label B;
• Situated on freehold land;
• Spacious rear terrace of approx. 12 m²;
• Living area approx. 84.7 m² and volume approx. 305 m³;
• Active Owners’ Association (VvE), monthly contribution €150.00;
• Long-term maintenance plan (MJOP) available;
• Located in the popular Bezuidenhout neighbourhood;
• Excellent accessibility by both public transport and car;
• Close to major roads towards Amsterdam, Utrecht and Rotterdam;
• Non-occupancy clause applies;
• Materials and age clauses, as well as an “as is, where is” clause, will be included in the purchase agreement;
• The property was previously rented out; therefore, no list of fixtures and fittings or property questionnaire is available;
• Immomatch’s conditions of sale apply.
This information has been compiled by Immomatch with due care. However, Immomatch accepts no liability for any incompleteness or inaccuracies in the information provided, nor for any consequences arising therefrom.
Features
Transfer of ownership
- Listed since
- Acceptance
- Available in consultation
- Asking price
- € 439,000 kosten koper
- Asking price per m²
- € 5,165
- Status
- Available
- VVE (Owners Association) contribution
- € 125.00 per month
Construction
- Type apartment
- Upstairs apartment (apartment)
- Building type
- Resale property
- Year of construction
- 1922
Surface areas and volume
- Areas
- Living area
- 85 m²
- Exterior space attached to the building
- 12 m²
- Volume in cubic meters
- 304 m³
Layout
- Number of rooms
- 3 rooms (2 bedrooms)
- Number of bath rooms
- 1 bathroom and 1 separate toilet
- Bathroom facilities
- Walk-in shower and sink
- Number of stories
- 1 story
- Facilities
- Passive ventilation system, flue, and TV via cable
- Located at
- 1st floor
Energy
- Energy label
- Heating
- CH boiler
- Hot water
- CH boiler
- CH boiler
- Remeha Avanta (gas-fired combination boiler from 2009, in ownership)
Cadastral data
- 'S-GRAVENHAGE AU 2984
- Cadastral map
- Ownership situation
- Full ownership
Exterior space
- Location
- Alongside a quiet road and in residential district
- Balcony/roof terrace
- Balcony present
Parking
- Type of parking facilities
- Paid parking, public parking and resident's parking permits
VVE (Owners Association) checklist
- Registration with KvK
- Yes
- Annual meeting
- No
- Periodic contribution
- Yes (€ 125.00 per month)
- Reserve fund present
- Yes
- Maintenance plan
- Yes
- Building insurance
- Yes
© 2001-2026 funda