
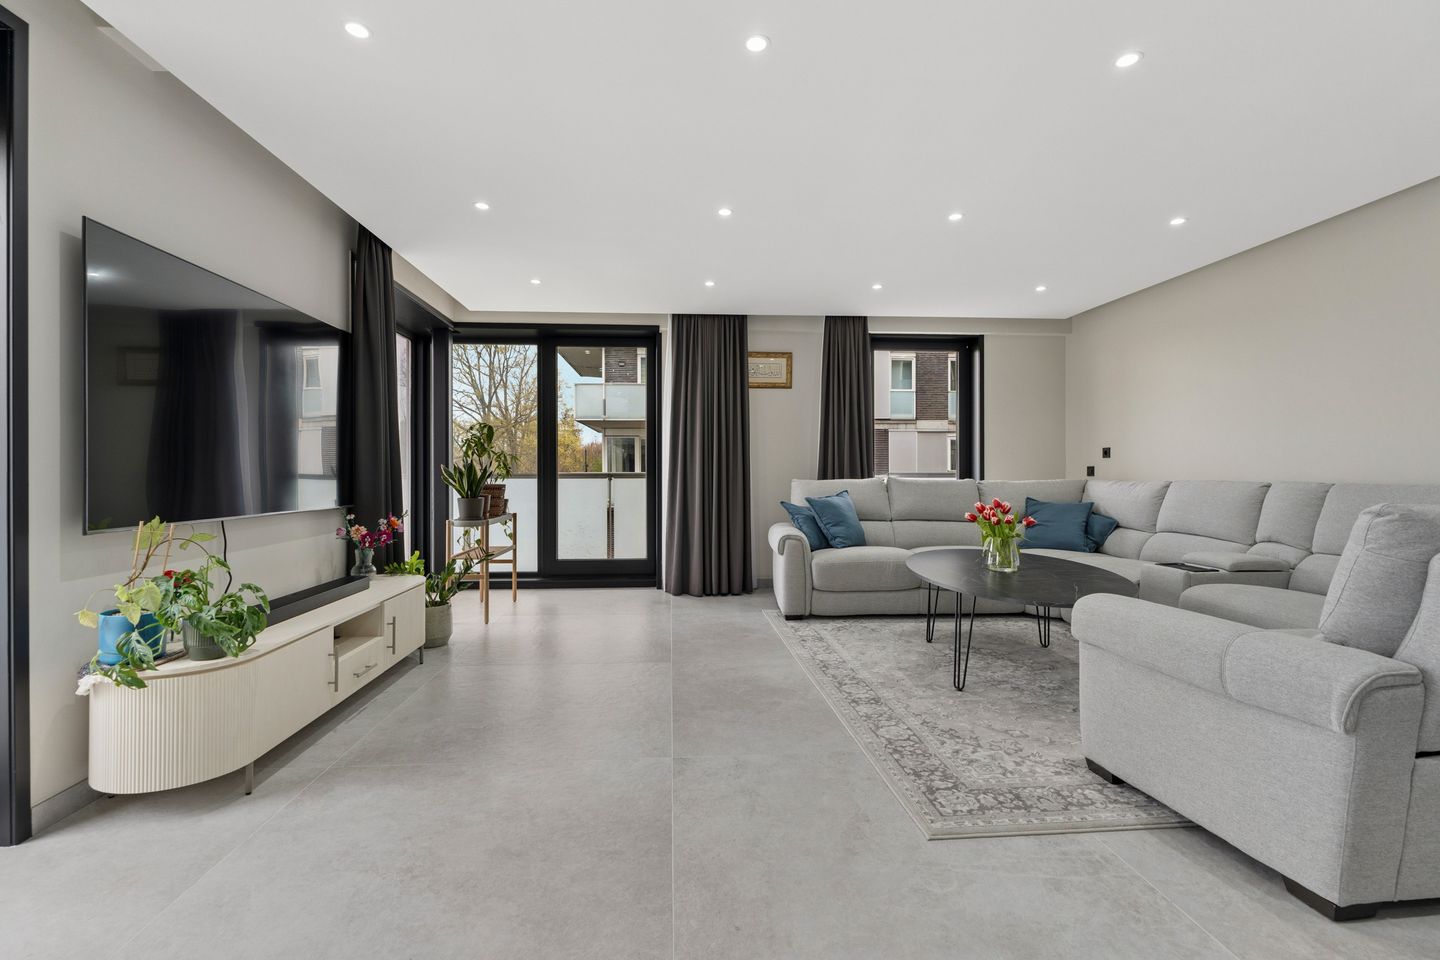
Eye-catcherWerkelijk zeer fraai gerenoveerd 3-kamer appartement met lift
Description
WERKELIJK ZEER FRAAI GERENOVEERD 3-KAMER APPARTEMENT MET LIFT, ENERGIELABEL A, EIGEN FIETSENBERGING, PRIVE PARKEERPLAATS EN EEUWIGDUREND AFGEKOCHTE ERFPACHT.
Door de goede ligging bent u met de auto snel op de uitvalswegen. Maar ook het centrum van Den Haag is goed bereikbaar. Tram- en bushaltes bevinden zich op loopafstand. Het strand van Kijkduin is binnen 15 minuten bereikbaar.
Entree via gesloten portiek met bellentableau, brievenbussen en intercom.
Lift of trap naar 1e verdieping, entree woning, ruime hal met meterkast en separaat toilet met fonteintje.
Ruime wooneetkamer (ca. 6.08 x 5.44m) met deur naar het terras.
Zeer fraaie open keuken (ca. 5.44 x 2.59m) met eiland, 4-pits inductiekookplaat, afzuigkap, oven en vaatwasser.
Fraaie luxe droombadkamer (ca. 2.59 x 1.73m) met douche, wastafelmeubel en 2e toilet.
Grote slaapkamer (ca. 4.57 x 3.07m).
2e slaapkamer (ca. 4.06 x 2.40m).
Zonnig L-vormig terras (ca. 8.91 x 9.91) gelegen op de Zuidhoek van het gebouw.
Eigen fietsenberging in de onderbouw met elektra.
Eigen parkeerplaats op prive-parkeerterrein.
Bijzonderheden:
- eeuwigdurend afgekochte erfpacht
- elektra 11 gr + 3 x a.l.s.
- rondom dubbel glas
- C.V.-combiketel Intergas HR '20, laatste onderhoud aug '25
- Warme Terug Win installatie
- Energielabel A
- oplevering in overleg
Verenig van eigenaren:
- bijdrage € 175,93/m
- inclusief collectieve opstal-, glas-, W.A.- en rechtsbijstandsverzekering
- V.v.E.-reserve € 66.490,29
- 120/4.234 aandeel in de V.v.E.
- onderhoudsplan aanwezig
- professioneel bestuur
De biedingen verlopen via het platform van Eerlijk Bieden te vinden op hooghlanden.nl.
Features
Transfer of ownership
- Listed since
- Acceptance
- Available in consultation
- Asking price
- € 425,000 kosten koper
- Asking price per m²
- € 4,337
- Status
- Sold under reservation
- VVE (Owners Association) contribution
- € 175.93 per month
Construction
- Type apartment
- Upstairs apartment (apartment)
- Building type
- Resale property
- Year of construction
- 2001
- Type of roof
- Flat roof covered with asphalt roofing
Surface areas and volume
- Areas
- Living area
- 98 m²
- Other space inside the building
- 1 m²
- Exterior space attached to the building
- 21 m²
- External storage space
- 5 m²
- Volume in cubic meters
- 295 m³
Layout
- Number of rooms
- 3 rooms (2 bedrooms)
- Number of bath rooms
- 1 bathroom and 1 separate toilet
- Bathroom facilities
- Double sink, walk-in shower, toilet, and washstand
- Number of stories
- 1 story
- Facilities
- Elevator
- Located at
- 1st floor
Energy
- Energy label
- Insulation
- Roof insulation, double glazing, draft protection, insulated walls and floor insulation
- Heating
- CH boiler
- Hot water
- CH boiler
- CH boiler
- Intergas HR (gas-fired combination boiler from 2020, in ownership)
Cadastral data
- 'S-GRAVENHAGE AW 2761
- Cadastral map
- Ownership situation
- Municipal long-term lease
- Fees
- Bought off for eternity
- 'S-GRAVENHAGE AW 2761
- Cadastral map
- Ownership situation
- Municipal long-term lease
- Fees
- Bought off for eternity
Exterior space
- Location
- In residential district
- Balcony/roof terrace
- Balcony present
Storage space
- Shed / storage
- Storage box
- Facilities
- Electricity
Garage
- Type of garage
- Parking place
Parking
- Type of parking facilities
- Paid parking, parking on private property, public parking and resident's parking permits
VVE (Owners Association) checklist
- Registration with KvK
- Yes
- Annual meeting
- Yes
- Periodic contribution
- Yes (€ 175.93 per month)
- Reserve fund present
- Yes
- Maintenance plan
- Yes
- Building insurance
- Yes
© 2001-2026 funda