
This house on Funda: https://www.funda.nl/en/detail/koop/den-haag/appartement-deltaplein-321/44463551/
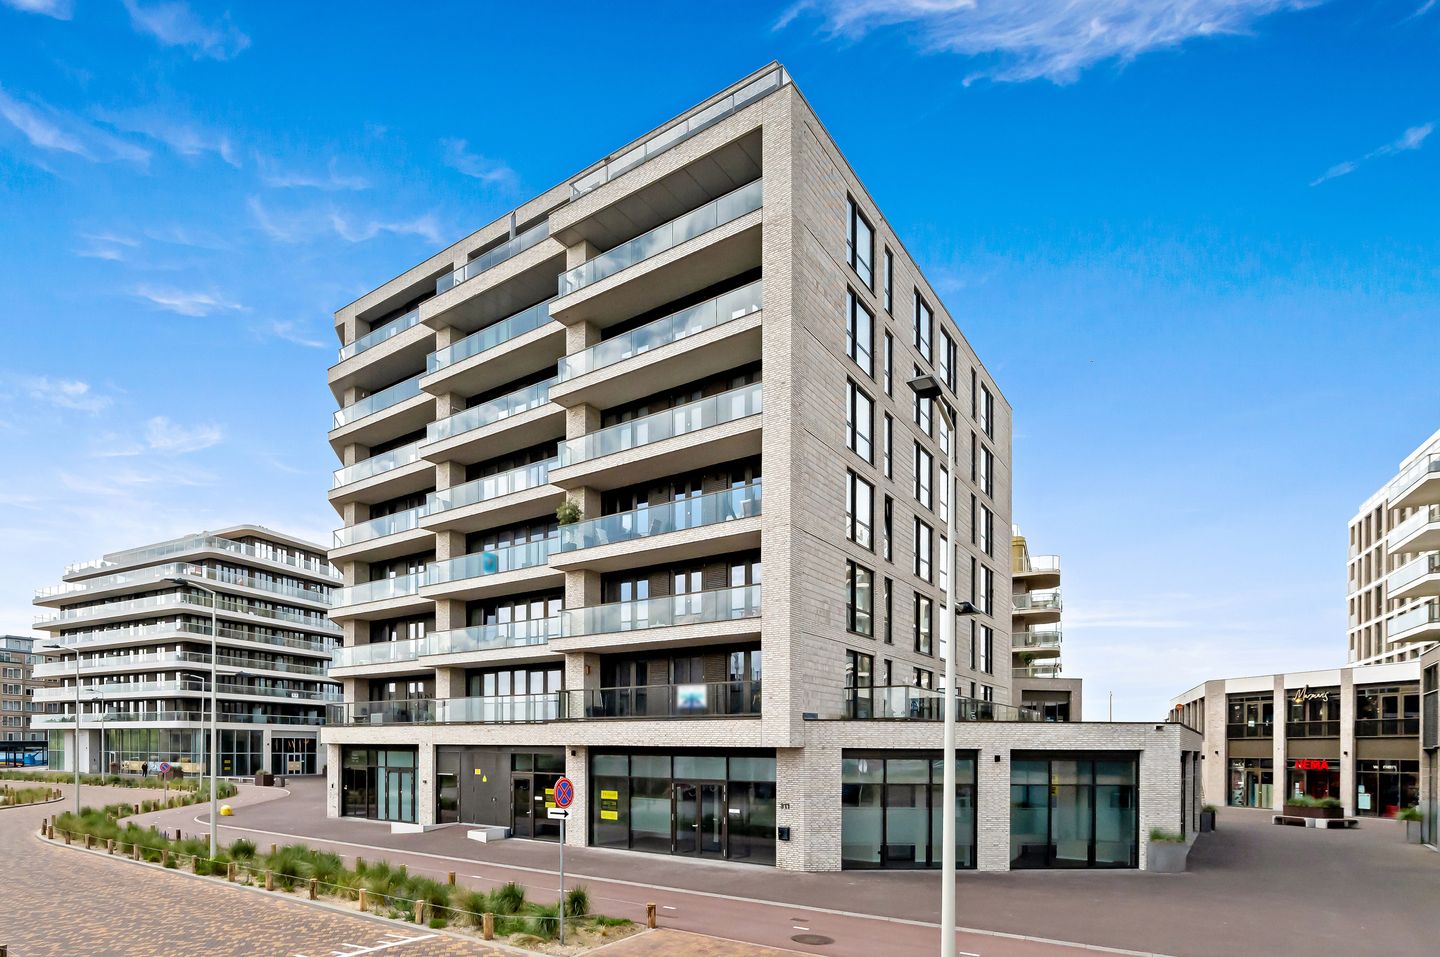
Deltaplein 3212554 GT Den HaagKijkduin
€ 1,350,000 k.k.
Description
Before you even open the front door, you can sense that this is no ordinary home.
A never-before-occupied corner apartment of approximately 148 m², finished to an exceptional standard and ready for immediate occupancy. Never lived in. Never used. Every detail remains exactly as it was upon completion, free from signs of wear, alterations or the story of a previous owner. Even the walls have never held a single picture. In essence, you are purchasing a brand-new home without the long waiting times typically associated with new-build developments.
The secure main entrance with video intercom provides access via lift or staircase to the second floor. Upon entering, a spacious hallway with a stylish guest toilet sets the tone for the quality found throughout the apartment.
From the very first moment, a sense of tranquillity is immediately apparent. Thanks to its corner position and expansive floor-to-ceiling windows on two sides, the apartment is flooded with natural light throughout the day. Gentle morning sunlight fills both the living and sleeping areas, while the changing daylight creates a unique atmosphere in every room. The light evolves throughout the day, yet the calm remains constant.
The bespoke Lodder kitchen forms the natural heart of the home. Rather than being a separate space, it seamlessly integrates with the living area, creating the perfect setting for cooking, entertaining and everyday living. The generous kitchen island connects the living spaces effortlessly and is complemented by premium Gaggenau appliances, a Quooker, a full-height wine climate cabinet and a practical pantry with a dedicated coffee station. Every detail has been carefully considered.
Throughout the apartment, an understated yet luxurious finish has been chosen. High-quality materials, refined detailing and a carefully curated colour palette create an interior where no compromises have been made. A sophisticated lighting plan featuring designer fixtures by Occhio and Moooi enhances the architecture and creates the perfect ambience at every moment of the day.
The layout has been thoughtfully designed to allow the living spaces to flow naturally into one another, creating beautiful sightlines, a remarkable sense of openness and an abundance of natural light.
The principal bedroom serves as a peaceful private suite, complete with a luxurious en-suite bathroom featuring a bathtub, walk-in shower, vanity unit and heated towel rail. Originally designed with two bedrooms, the second room is currently configured as a home office but can easily be converted back into a spacious guest or second bedroom. Both rooms provide direct access to the second terrace. In addition, the apartment offers a second bathroom with a walk-in shower, washbasin, toilet and heated towel rail, as well as a practical utility room housing the laundry connections and technical installations.
As the day draws to a close, life naturally extends onto one of the two terraces, where you can enjoy the afternoon and evening sun in complete privacy. An ideal setting where indoor and outdoor living blend effortlessly.
Comfort is equally reflected in the apartment's sustainable features. The property is entirely gas-free and equipped with a ground-source heat pump (WKO system) providing underfloor heating, underfloor cooling and domestic hot water, complemented by a heat recovery ventilation system (HRV) and high-performance insulation. Together, these systems ensure a consistently comfortable indoor climate throughout the year while maintaining excellent energy efficiency. The location is just as impressive as the apartment itself. Public transport, including the RandstadRail and several bus connections, is within easy walking distance, while the A4, A12 and A13 motorways provide excellent accessibility. The International School The Hague, the International Zone and The Hague city centre are all nearby.
Perhaps the greatest privilege of living here is the proximity to the coastline. From your apartment, you can stroll to the boulevard, the dunes and the beach within minutes. a unique residential setting where every day feels like a holiday.
Features:
-Freehold property (no ground lease)
-Built in 2020
-Active Homeowners' Association (HOA)
-HOA contribution: €360.24 per month (apartment) and €21.00 per month (parking space)
-Approximate living area: 148 m²
-Never occupied
-Private parking space in the residents-only underground garage
-WKO (ground-source heat pump) contribution: approximately €85 per month
-Underfloor heating and cooling throughout
-Four private bicycle spaces in the communal bicycle storage
-Fully finished and move-in ready
-Furniture available by separate negotiation
-Shops and restaurants within walking distance
-Close to the beach and dunes
-Measured in accordance with the Dutch NVM Measurement Instruction
Buyer accepts the property information and the additional clauses included in the sales brochure.
Interested in this property?
We recommend engaging your own NVM purchasing agent. An NVM buying agent represents your interests throughout the purchasing process and can save you time, money and unnecessary concerns. Contact details of NVM buying agents in the Haaglanden region can be found on Funda.
Features
Transfer of ownership
- Listed since
- Acceptance
- Available in consultation
- Asking price
- € 1,350,000 kosten koper
- Asking price per m²
- € 9,122
- Status
- Available
- VVE (Owners Association) contribution
- € 381.24 per month
Construction
- Type apartment
- Apartment with shared street entrance (apartment)
- Building type
- New property
- Year of construction
- 2024
- Specific
- With carpets and curtains
- Type of roof
- Combination roof covered with asphalt roofing
- Quality marks
- Woningborg Garantiecertificaat
Surface areas and volume
- Areas
- Living area
- 148 m²
- Exterior space attached to the building
- 20 m²
- Volume in cubic meters
- 385 m³
Layout
- Number of rooms
- 3 rooms (2 bedrooms)
- Number of bath rooms
- 1 separate toilet
- Number of stories
- 1 story
- Facilities
- Elevator and mechanical ventilation
- Located at
- 2nd floor
Energy
- Energy label
- Insulation
- Completely insulated
- Heating
- Complete floor heating and heat pump
- Hot water
- Geothermal heating
Cadastral data
- LOOSDUINEN H 8466
- Cadastral map
- Ownership situation
- Full ownership
Exterior space
- Location
- Alongside a quiet road, in residential district and sea view
- Balcony/roof terrace
- Balcony present
Garage
- Type of garage
- Underground parking
- Insulation
- Completely insulated
Parking
- Type of parking facilities
- Paid parking and parking garage
VVE (Owners Association) checklist
- Registration with KvK
- Yes
- Annual meeting
- Yes
- Periodic contribution
- Yes (€ 381.24 per month)
- Reserve fund present
- Yes
- Maintenance plan
- Yes
- Building insurance
- Yes
© 2001-2026 funda