
This house on Funda: https://www.funda.nl/en/detail/koop/den-haag/appartement-deltaplein-678/44549757/
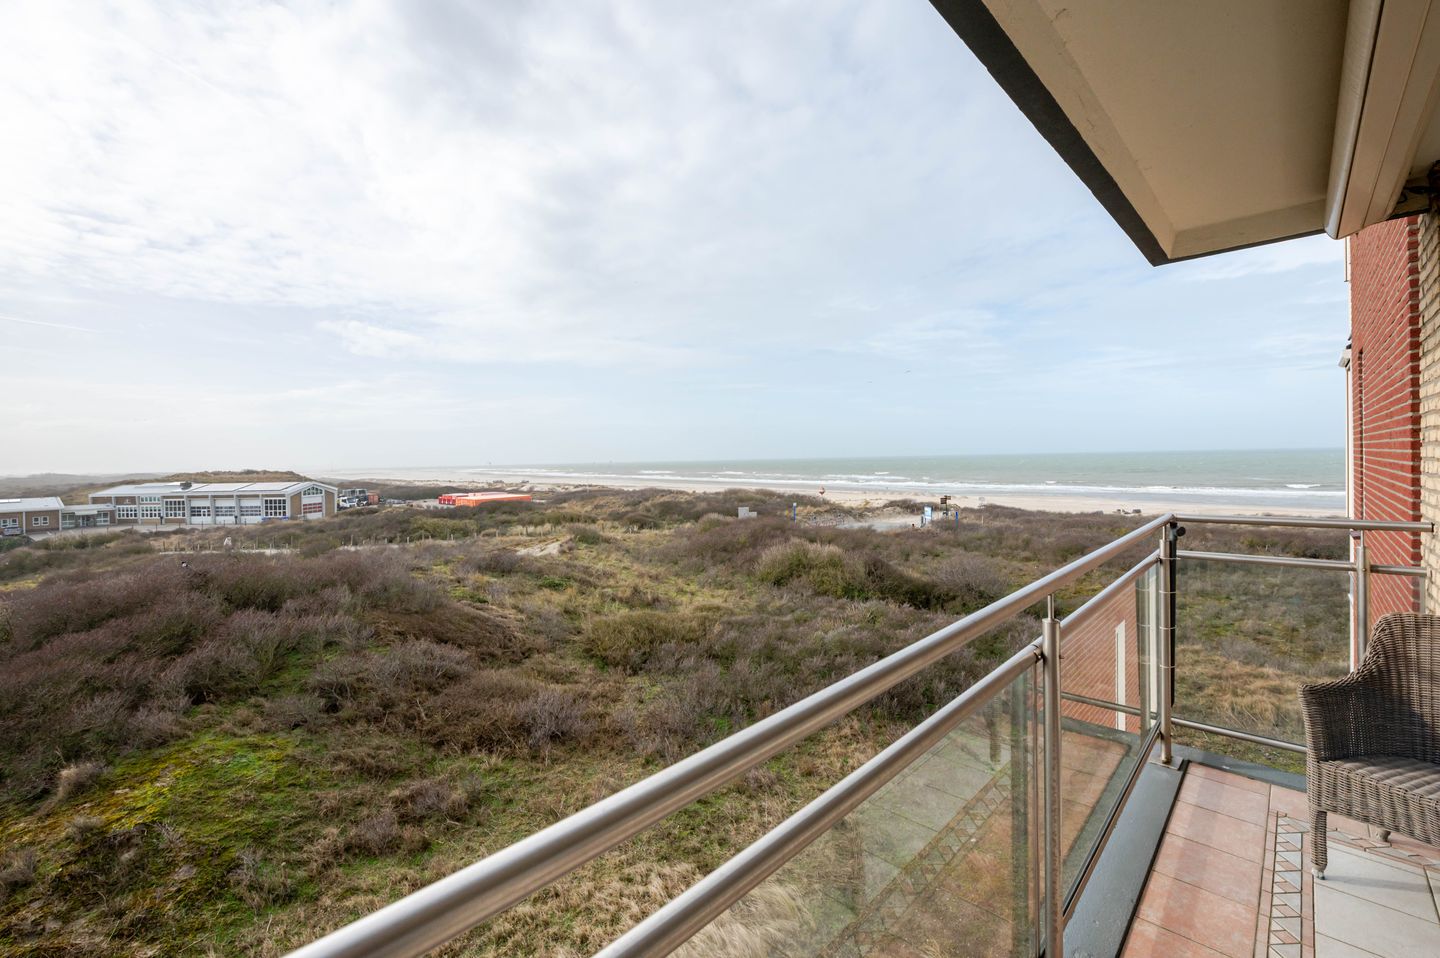
Wonen met uitzicht op de duinen én zee!
Description
Beautifully situated, exceptionally light-filled 3-room corner apartment with a spacious, sunny southwest-facing balcony and stunning views of the dunes and sea.
The apartment has a living area of approximately 86 m², an open-plan corner kitchen, one bedroom and plenty of storage space. A spacious, enclosed private garage is located on the ground floor. In addition to the breathtaking views of the dunes, beach and sea, the apartment offers a generous sun terrace.
At the end of the recently redeveloped boulevard in Kijkduin, adjacent to a Natura 2000 protected area, lies the Residence Zeehaghe complex. Situated right by the dunes and beach, the complex enjoys magnificent, panoramic views along the coastline and out to sea. The new Kijkduin-Bad shopping centre is just a short walk away and offers a variety of restaurants and cafés, a supermarket, specialist shops and other retail outlets.
The location is ideal, with a bus stop within easy walking distance, offering, among other services, a fast connection to The Hague city centre and the main railway station. The major arterial roads are also just a short distance away.
Layout
Ground floor:
Access to the complex via the central entrance, which is equipped with a lift. A spacious, private indoor storage unit is also available.
Third floor:
Take the lift to the apartment entrance, which opens into a hallway featuring a video intercom and a built-in coat closet. The hallway provides access to the living area. It also leads to a spacious toilet with a hand basin and, on the opposite side, a large storage cupboard divided into two separate sections.
From the hallway, you enter the dining area, which provides access to the southwest-facing balcony. The views across the dunes and out to sea are truly captivating. On the opposite side, the U-shaped kitchen is fitted with various built-in appliances and an attractive stone worktop. Its position also allows you to enjoy views of the living area.
The living room is situated at the front of the apartment. From here, you can also enjoy views of the sea and dunes, albeit from a completely different perspective. The living room is equipped with air conditioning.
A short corridor off the hallway leads to the bedroom. In addition to air conditioning, the bedroom features two large, full-length sliding-door wardrobes. The bedroom provides direct access to the bathroom, which is fitted with a vanity unit and a walk-in shower. There is also a sliding-door cupboard with space for a washing machine.
The entire apartment is fitted with energy-efficient uPVC window frames, windows and doors with HR++ high-performance double glazing.
Parking garage:
The underground level houses a spacious private garage box with an electrically operated up-and-over door and a separate pedestrian entrance.
Details:
- Year of construction: 1979.
- Energy label A.
- Fully fitted with energy-efficient uPVC window frames, windows and doors in 2016 and more recently (Schüco, 2022), with HR++ double glazing.
- Equipped with electrically operated sun blinds and screens.
- Equipped with mechanical ventilation.
- Heating via communal block heating system. Hot water supplied via a central system.
- Spacious private garage in the basement with an electrically operated up-and-over door.
- Electrical installation with 3 circuit groups and 1 residual current device.
- Active Owners’ Association (VvE), monthly contribution € 362,-- and an advance payment for heating costs of € 130.
- The living area is approx. 86 m². The total volume is approx. 260 m³.
- Please refer to the floor plans for the layout and full measurements.
- The conditions of sale of Janson Makelaardij apply.
- Probate notary: Adegeest.
- Transfer of ownership: by mutual agreement.
Interested in this property?
We advise you to consider hiring your own NVM purchasing agent. An NVM purchasing agent represents your interests and can save you time, money, and worry. Contact details of NVM purchasing agents can be found on Funda.
Features
Transfer of ownership
- Listed since
- Acceptance
- Available in consultation
- Asking price
- € 695,000 kosten koper
- Asking price per m²
- € 8,081
- Status
- Available
- VVE (Owners Association) contribution
- € 362.00 per month
Construction
- Type apartment
- Mezzanine (apartment)
- Building type
- Resale property
- Year of construction
- 1979
- Specific
- Partly furnished with carpets and curtains
- Type of roof
- Flat roof covered with asphalt roofing
- Accessibility
- Accessible for people with a disability and accessible for the elderly
Surface areas and volume
- Areas
- Living area
- 86 m²
- Exterior space attached to the building
- 8 m²
- External storage space
- 25 m²
- Volume in cubic meters
- 260 m³
Layout
- Number of rooms
- 3 rooms (1 bedroom)
- Number of bath rooms
- 1 bathroom and 1 separate toilet
- Bathroom facilities
- Walk-in shower, sink, and washstand
- Number of stories
- 1 story
- Facilities
- Air conditioning, outdoor awning, elevator, mechanical ventilation, passive ventilation system, and TV via cable
- Located at
- 4th floor
Energy
- Energy label
- Insulation
- Energy efficient window
- Heating
- Communal central heating
- Hot water
- Central facility
Cadastral data
- LOOSDUINEN H 7828
- Cadastral map
- Ownership situation
- Full ownership
- LOOSDUINEN H 7828
- Cadastral map
- Ownership situation
- Full ownership
Exterior space
- Location
- Alongside a quiet road, open location, unobstructed view and sea view
- Balcony/roof terrace
- Balcony present
Garage
- Type of garage
- Garage and built-in
- Capacity
- 1 car
- Facilities
- Electricity
- Insulation
- No insulation
Parking
- Type of parking facilities
- Paid parking, public parking and parking garage
VVE (Owners Association) checklist
- Registration with KvK
- Yes
- Annual meeting
- Yes
- Periodic contribution
- Yes (€ 362.00 per month)
- Reserve fund present
- Yes
- Maintenance plan
- Yes
- Building insurance
- Yes
© 2001-2026 funda