
This house on Funda: https://www.funda.nl/en/detail/koop/den-haag/appartement-dignaland-26/80961060/
Ruim, knus en licht 3-Kamer Hoekappartement op een superlocatie!
Description
Spacious, cozy, and bright 3-ROOM CORNER APARTMENT of approx. 75 m² in a prime location!
The apartment is located on the third floor of a well-maintained high-rise building, surrounded by greenery and offering ample private parking. Features include a spacious, light-filled living room with a large balcony, two bedrooms, a spacious kitchen with a service balcony, an internal storage room, and a shared storage area on the same floor. A communal bicycle storage area is located in the building's lower level, where residents also have their own dedicated space for storage.
Mariahoeve is a spacious, quiet neighborhood with plenty of greenery. All essential amenities are close at hand; for instance, the “’t Kleine Loo” shopping center is within walking distance. Here, you will find—among other things—two supermarkets, a bakery, a bicycle shop, and various dining options.
There is also a stop for tram 6, providing a quick connection to both The Hague Central Station and the magnificent Mall of The Netherlands. Mariahoeve train station is a five-minute walk away, and it takes about seven minutes to cycle to The British School.
Accessibility by car is also excellent. Via the N14, you can quickly reach Scheveningen; via the A44, Wassenaar; via the A4, Leiden and Amsterdam; or via the A12, Zoetermeer and Utrecht.
LAYOUT:
Secure entrance at the raised ground-floor level, featuring mailboxes and a video intercom system. You then enter a well-maintained central lobby with two elevators: one serving the even-numbered floors and the other the odd-numbered floors.
The apartment is located on the third floor. Each floor has four apartments opening onto a spacious landing, which also houses a communal storage area.
Entrance: upon entering, you find a long hallway; to the left are a storage room, bathroom, toilet, and a kitchen with a service balcony, while to the right are two bedrooms and a spacious living room with a large balcony (please refer to the floor plan).
The bathroom is located next to the spacious storage room—which houses the utility cabinet (meter cupboard) and space for a tumble dryer. The bathroom is equipped with a shower, a washbasin, and a washing machine. Next to the bathroom is the toilet, which includes a small hand basin. Finally, at the end of the hallway, you will find the kitchen, which features a separate service balcony.
The kitchen is fitted with two built-in storage cupboards, ample storage space, a refrigerator, a 4-burner stove, and an extractor hood. Above the sink, you will find an 80-liter hot water boiler, as well as room for various household appliances on the countertop.
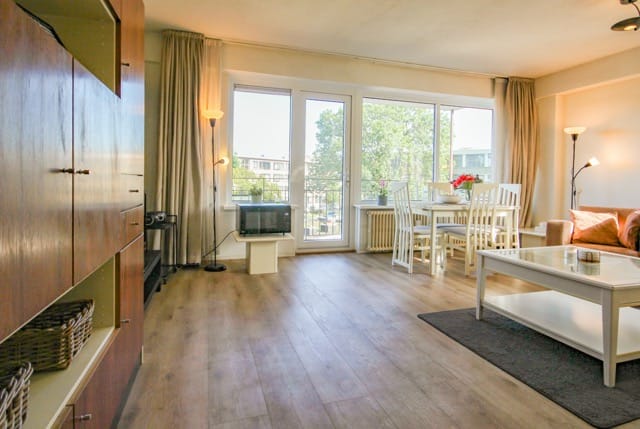
At the end of the hallway lies a spacious living room featuring PVC flooring. The living room is exceptionally bright thanks to large windows on both the side and the front. As in the kitchen, these windows at the front have recently been fully replaced with uPVC frames and HR++ (high-efficiency) glazing; from here—whether via the large adjoining north-facing balcony or the side window—there is a view overlooking the parking area and the abundant greenery surrounding the residential complex.
Finally, the apartment has two bedrooms, each with its own large uPVC tilt-and-turn window. The master bedroom is furnished with a large double bed and nightstands, a dresser, and large wardrobes with sliding doors. The second bedroom contains a (double) guest bed and a spacious corner wardrobe. Perfect for use as an office or a child's room.
Has this lovely home piqued your interest?
Would you like to enjoy a wonderfully quiet, green setting in an excellent location?
- Come and take a look at this apartment in a well-maintained building that has recently undergone a full repaint and maintenance work.
- Take a virtual 3D tour of the property to view all the rooms, and book a viewing appointment soon!
- Get in touch via the contact button on Funda or through our website.
- Haven't sold your current home yet? Be sure to contact our office for a no-obligation valuation!
- We recommend engaging your own buying agent!
This information has been compiled with care; however, no rights may be derived from its accuracy. All information provided should be regarded as an invitation to make an offer or to enter into negotiations.
PARTICULARS:
+ Located on the 2nd floor, unobstructed view, surrounded by greenery
+ 2 bedrooms
+ 2 balconies
+ Ample parking on private grounds
+ Elevator
+ Energy label D
+ New uPVC window frames with HR++ glazing on both balcony sides (installed May 2026)
+ Fully double-glazed
+ Hot water via electric water heater (80L, owned)
+ Fiber-optic internet
+ Ample storage space: spacious storage cupboard inside the apartment + shared storage cupboard on the landing
+ Ample parking on private grounds
+ Leasehold (erfpacht), perpetual; ground rent = €309.80 per year
(Includes administrative costs: €171.90 per half-year)
+ Very active Owners' Association (VvE); contribution €270.23 per month (includes water, building insurance, cleaning, and major maintenance reserve, among other things)
+ Block heating; heating cost advance payment €35.00
+ House rules apply
+ Multi-year maintenance plan (MJOP) 2019-2032 available
+ Age and materials clause applicable due to year of construction
+ Non-occupancy clause applicable
+ Immediate availability; preferably before the end of 2026
Features
Transfer of ownership
- Original asking price
- € 295,000 kosten koper
- Listed since
- Acceptance
- Available immediately
- Asking price
- € 285,000 kosten koper
- Asking price per m²
- € 3,800
- Status
- Available
- VVE (Owners Association) contribution
- € 270.23 per month
Construction
- Type apartment
- Apartment with shared street entrance (apartment)
- Building type
- Resale property
- Year of construction
- 1962
- Specific
- Furnished and with carpets and curtains
- Type of roof
- Flat roof covered with asphalt roofing
Surface areas and volume
- Areas
- Living area
- 75 m²
- Other space inside the building
- 2 m²
- Exterior space attached to the building
- 9 m²
- Volume in cubic meters
- 246 m³
Layout
- Number of rooms
- 4 rooms (2 bedrooms)
- Number of bath rooms
- 1 separate toilet
- Number of stories
- 1 story
- Facilities
- Optical fibre and TV via cable
- Located at
- 2nd floor
Energy
- Energy label
- Insulation
- Double glazing
- Heating
- Communal central heating
- Hot water
- Gas water heater
Cadastral data
- 'S-GRAVENHAGE AS 1849
- Cadastral map
- Ownership situation
- Municipal ownership encumbered with long-term leaset
- Fees
- € 344.00 per year
- 'S-GRAVENHAGE AS 1057
- Cadastral map
- Ownership situation
- Municipal ownership encumbered with long-term leaset
- Fees
- € 309.80 per year
- 'S-GRAVENHAGE AS 845
- Cadastral map
- Area
- Part of parcel
- Ownership situation
- Long-term lease
Exterior space
- Location
- Alongside park, alongside a quiet road, in wooded surroundings, in centre, in residential district and unobstructed view
- Balcony/roof terrace
- Balcony present
Storage space
- Shed / storage
- Built-in
- Facilities
- Electricity and running water
Parking
- Type of parking facilities
- Parking on private property and public parking
VVE (Owners Association) checklist
- Registration with KvK
- Yes
- Annual meeting
- Yes
- Periodic contribution
- Yes (€ 270.23 per month)
- Reserve fund present
- Yes
- Maintenance plan
- Yes
- Building insurance
- Yes
© 2001-2026 funda