
Description
A home offering space, luxury and stunning panoramic views.
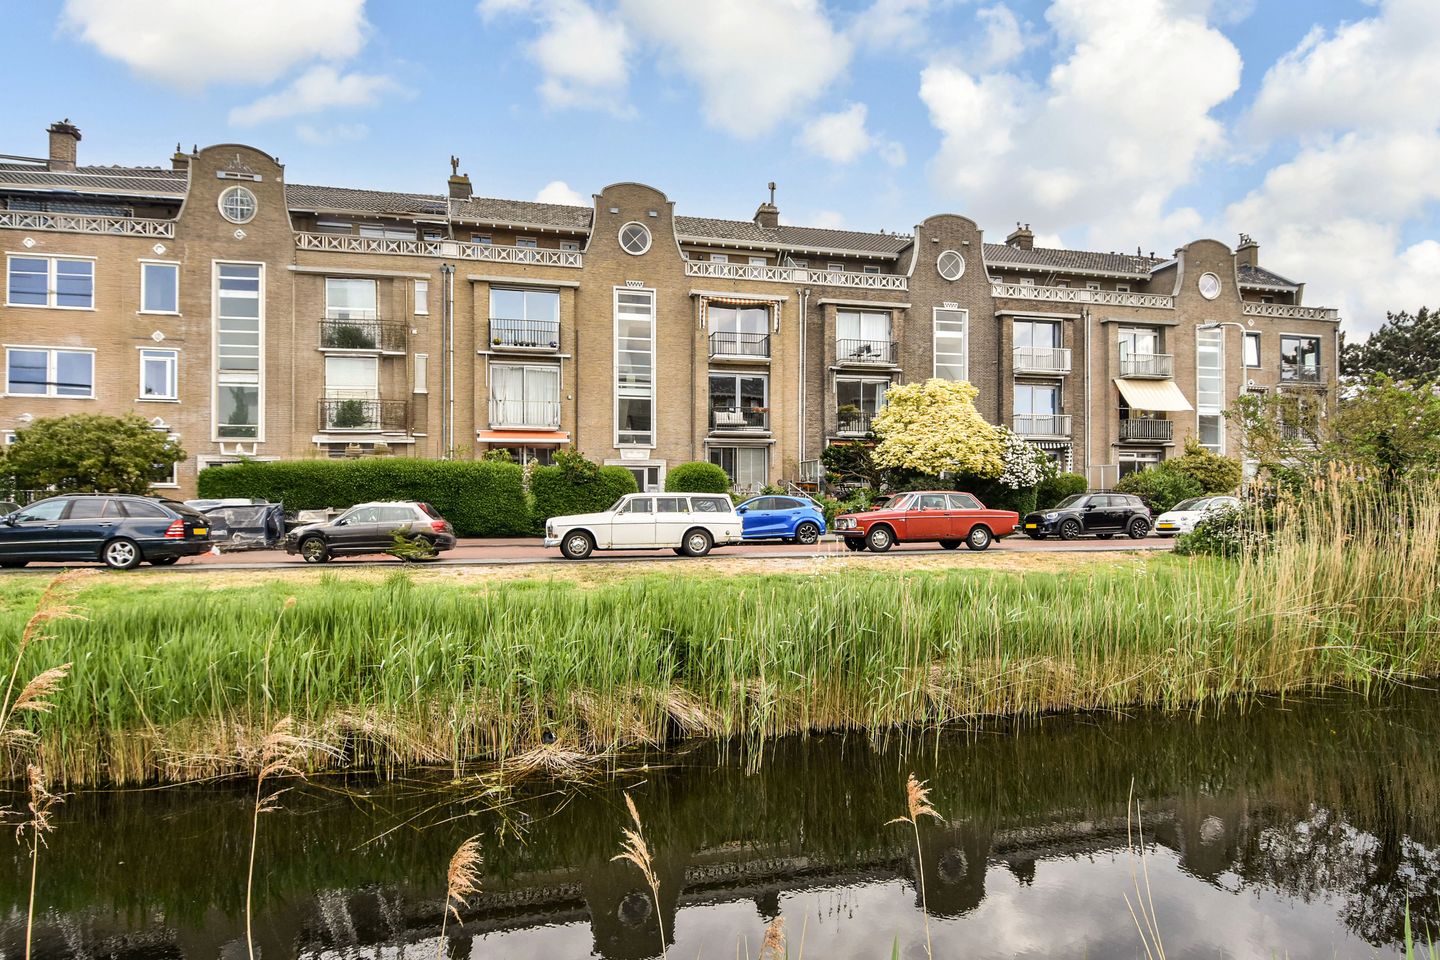
This exceptionally bright and move-in ready duplex apartment, situated on the third and fourth (top) floors, offers everything one could wish for: space, comfort and wonderful outdoor living. Featuring no fewer than two unique and exceptionally spacious roof terraces on the top floor, as well as two balconies on the third floor and a generous attic storage space (possibility to create an additional bedroom), this is truly a property that deserves to be seen.
The apartment was fully renovated in 2021 and is presented in an excellent state of maintenance. In addition, the property benefits from a charming and light-filled living room, a luxurious kitchen, three well-proportioned bedrooms and two stylish bathrooms. The unobstructed and far-reaching views perfectly complete the picture.
Private bicycle storage located on the ground floor.
Location
Situated on the sought-after Dotterbloemlaan in Bohemen, this property enjoys a green and peaceful residential setting with water features, parks, and the beach within close proximity. Shops, public transport connections, and major roads are all easily accessible, offering an ideal combination of nature, space, and urban convenience.
The Savornin Lohmanplein shopping centre, schools (including the International School), sports facilities, and public transport are all located within immediate reach.
What you'd like to know about Dotterbloemlaan 83:
- living area: 97 m², measured in accordance with the industry-wide measurement instruction based on the NEN 2580 methodology;
- year of construction: 1954;
- central heating boiler, brand: Remeha (2021);
- high-quality PVC flooring throughout the entire property;
- both floors are equipped with Nest smoke detectors;
- fully renovated in 2021;
- electrical installation: 12 circuits + 4 residual-current devices;
- fully fitted with uPVC window frames and HR++ double glazing;
- electric sun shading (top floor) at the front, and a roller shutter at the rear bedroom on the 2nd floor;
- two spacious roof terraces;
- possibility to create an additional bedroom in the attic;
- private storage unit in the basement;
- leasehold property, reissuance application has been submitted;
- active homeowners’ association (VvE), contribution: €204 per month;
- long-term maintenance plan (MJOP) available;
- located on leasehold land, with a proposal for new reissuance already submitted to the municipality;
- water supply and sewerage in the street have already been replaced;
- please also watch our neighbourhood video;
- sales conditions apply;
- the purchase agreement will be drawn up in accordance with the NVM model;
- due to the age of the property, an age and materials clause will be included in the purchase agreement;
- a non-occupancy clause will be included in the purchase agreement.
Layout
Through the well-maintained communal entrance with mailboxes and doorbell panel, you reach the apartment via the staircase on the third floor. You enter into a spacious hallway with an extensive meter cupboard. Here you will find a luxury wall-mounted toilet with washbasin, as well as a modern bathroom fitted with a walk-in shower, washbasin unit, and design radiator.
The stylish kitchen, located at the rear, is fully equipped with all modern conveniences, including a Quooker, dishwasher, oven, combi microwave, refrigerator, freezer, and a large induction hob with extractor hood.
Through an elegant black steel-framed glass door, you enter the generous and bright living room with sliding doors opening onto the front-facing balcony. At the rear, there is a bedroom/study with sliding doors to a full-width balcony, including a balcony storage cabinet.
4th floor (top level)
Via the staircase in the living room, you reach the top floor. Here you will find a beautiful, open and light-filled bedroom with direct access to a large front-facing roof terrace.
In addition, there is a second luxury bathroom featuring a shower cabin, washbasin unit, washing machine connection, and a built-in cupboard housing the central heating system.
On this level, there is also a second bedroom with access to a second spacious rear-facing roof terrace. From this room, the generous attic storage space is accessible as well: well insulated and equipped with heating. Furthermore, there is a second separate luxury toilet on this floor.
In short: a perfectly finished home with abundant light, space, and outdoor areas—ideal for those seeking comfortable, modern living in a prime location.
Interested in this property? Immediately engage your own NVM purchasing agent. Your NVM agent will represent your interests and save you time, money, and worry.
Addresses of fellow NVM purchasing agents in the Haaglanden region can be found on Funda.
Cadastral description:
Municipality Loosduinen, section H, number 4651 A-9
Delivery date: in consultation
Features
Transfer of ownership
- Last asking price
- € 450,000 kosten koper
- Asking price per m²
- € 4,639
- Status
- Sold
- VVE (Owners Association) contribution
- € 204.00 per month
Construction
- Type apartment
- Residential property with shared street entrance (double upstairs apartment)
- Building type
- Resale property
- Year of construction
- 1954
- Specific
- Monumental building
- Type of roof
- Combination roof
- Quality marks
- Bouwkundige Keuring
Surface areas and volume
- Areas
- Living area
- 97 m²
- Other space inside the building
- 3 m²
- Exterior space attached to the building
- 38 m²
- External storage space
- 5 m²
- Volume in cubic meters
- 357 m³
Layout
- Number of rooms
- 6 rooms (3 bedrooms)
- Number of bath rooms
- 2 bathrooms and 2 separate toilets
- Bathroom facilities
- Walk-in shower, 2 sinks, 2 washstands, and shower
- Number of stories
- 2 stories
- Facilities
- Outdoor awning and sliding door
- Located at
- 3rd floor
Energy
- Energy label
- Insulation
- Roof insulation
- Heating
- CH boiler
- Hot water
- CH boiler
- CH boiler
- Remeha (gas-fired combination boiler from 2021, in ownership)
Cadastral data
- LOOSDUINEN H 4651
- Cadastral map
- Ownership situation
- Municipal long-term lease (end date of long-term lease: 13-05-2026)
- Fees
- € 59.74 per year with option to purchase
Exterior space
- Location
- Alongside park, alongside a quiet road, alongside waterfront, in wooded surroundings, in residential district and unobstructed view
- Balcony/roof terrace
- Roof terrace present and balcony present
Parking
- Type of parking facilities
- Public parking and resident's parking permits
VVE (Owners Association) checklist
- Registration with KvK
- Yes
- Annual meeting
- Yes
- Periodic contribution
- Yes (€ 204.00 per month)
- Reserve fund present
- Yes
- Maintenance plan
- Yes
- Building insurance
- Yes
© 2001-2026 funda