
Dr. de Visserplein 282584 SC Den HaagOud Scheveningen
€ 475,000 k.k.
Eye-catcherDubbel bovenhuis op loopafstand van het strand, de zee en boulevard
Description
Please find the English text below.
Op een uitstekende locatie in Scheveningen, op loopafstand van strand, boulevard, duinen en zee, ligt dit ruime dubbele bovenhuis met vier slaapkamers, vrij uitzicht over het plein aan de voorzijde en een zonnig balkon aan de achterzijde.
De ligging combineert het beste van Scheveningen met het gemak van de stad. De gezellige Keizerstraat met haar winkels, restaurants en cafés bevindt zich op korte loopafstand, evenals de Scheveningse haven met een ruim aanbod aan goede restaurants en terrassen. Ook de Frederik Hendriklaan, beter bekend als ‘De Fred’, is eenvoudig bereikbaar. Met tram 1 en 11 en bus 22 op enkele minuten lopen zijn ook het centrum van Den Haag en de omliggende wijken goed bereikbaar.
Indeling
Zie voor een compleet beeld ook de toegevoegde plattegronden, 360-gradenfoto’s en video.
Via het open portiek bereikt u de entree van de woning op de eerste verdieping. De hal biedt toegang tot de meterkast en het separate toilet met fontein.
Vanuit de hal komt u in de ruime en lichte woon-/eetkamer met aan de voorzijde een prettig vrij uitzicht over het plein. De open keuken sluit mooi aan op de leefruimte en is voorzien van een gezellige bar, een 4-pits gaskookplaat, vaatwasser, afzuigkap en aansluiting voor een koel-/vriescombinatie.
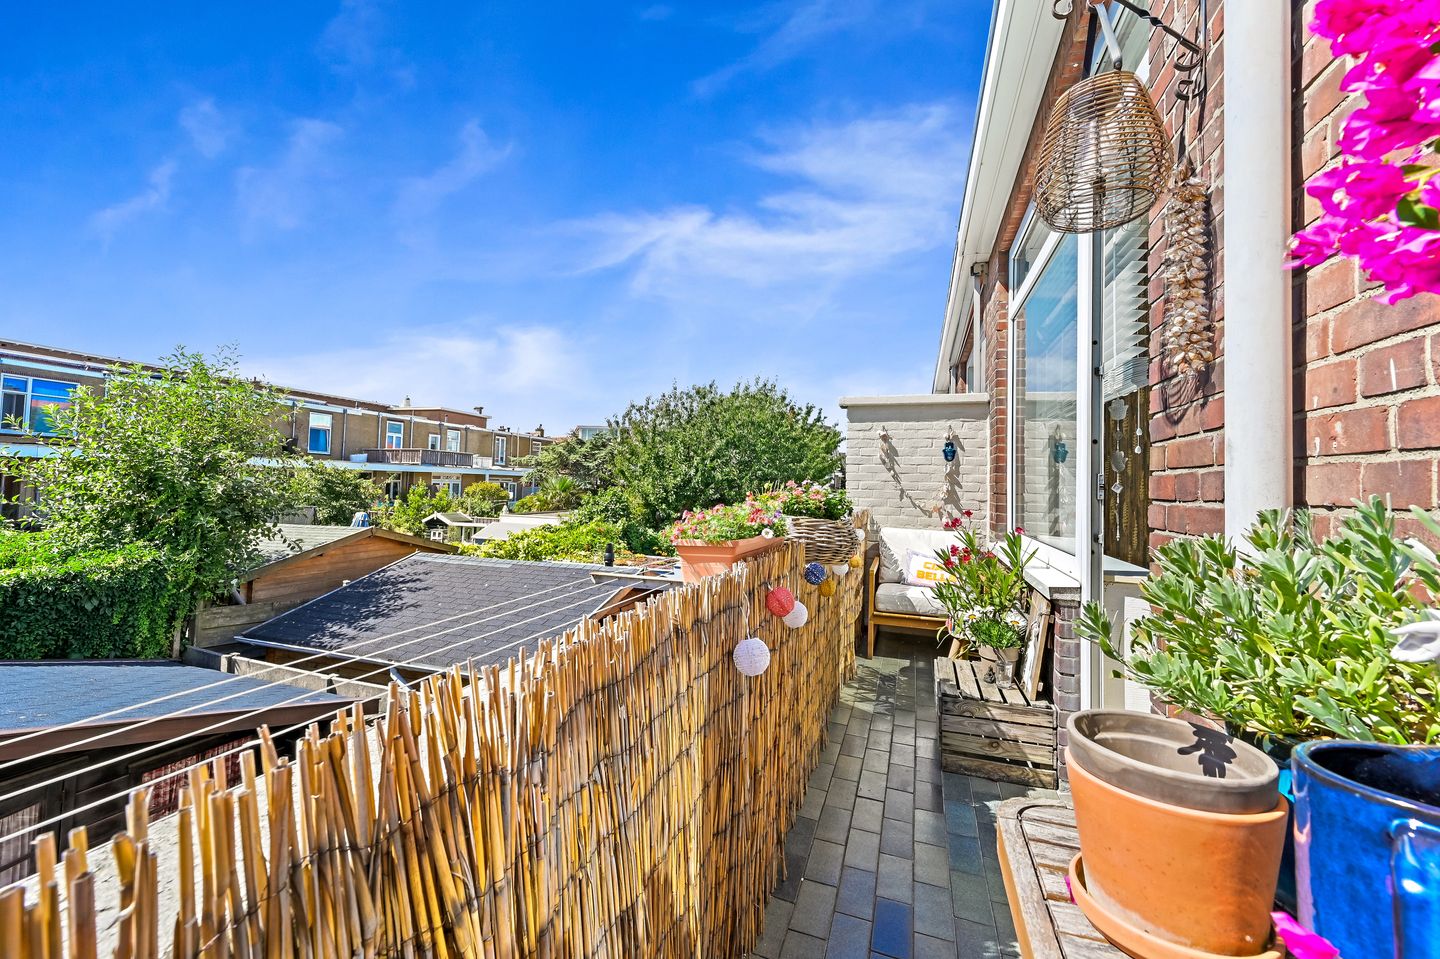
Aan de achterzijde geeft de keuken toegang tot het zonnige balkon, dat zich uitstrekt over de volle breedte van de woning en beschikt over een praktische balkonkast. Een fijne plek om op zonnige dagen buiten te zitten.
Tweede verdieping
De binnentrap leidt naar de bovenste verdieping. Vanaf de overloop zijn de verschillende vertrekken bereikbaar en bevindt zich tevens een praktische bergkast. De badkamer is voorzien van een douche-/bad combinatie, wastafel en opstelplaats voor wasmachine en droger. Op deze verdieping bevinden zich maar liefst vier slaapkamers. Aan de voorzijde liggen twee slaapkamers, waarvan één met vaste kast. Aan de achterzijde bevinden zich nog eens twee slaapkamers. De hoeveelheid kamers maakt deze verdieping bijzonder geschikt voor wie behoefte heeft aan meerdere volwaardige slaapkamers, een thuiswerkplek of extra ruimte voor logés. Vlieringruimte bereikbaar over de gehele breedte van de woning.
Bijzonderheden
• De woning is gelegen op eigen grond.
• Actieve VvE met een maandelijkse bijdrage van € 133, inclusief collectieve opstalverzekering.
• De VvE reserveert sinds augustus 2026 conform de wettelijke norm van 0,5% van de herbouwwaarde.
• Het appartement heeft een 1/3e aandeel in de gemeenschap.
• Een bouwkundige keuring uit 2025 is ter inzage beschikbaar.
• De woning is nagenoeg volledig voorzien van laminaatvloeren.
• Bouwjaar 1938. Vanwege het bouwjaar worden in de koopovereenkomst een ouderdoms- en materialenclausule opgenomen.
• Verwarming en warm water via een Intergas CV-combiketel uit 2024.
• Volledig voorzien van isolerende beglazing.
• Energielabel D.
• Officieel meetrapport is beschikbaar.
• Oplevering in overleg.
• Notariskeuze aan koper, mits de gekozen notaris gevestigd is in Den Haag.
Deze woning biedt een aantrekkelijke combinatie van ruimte, vier slaapkamers en een centrale ligging in Scheveningen, met strand, zee, winkels, horeca en openbaar vervoer allemaal binnen handbereik. Wij nodigen u graag uit om de woning tijdens een bezichtiging zelf te ervaren.
De verkoopinformatie is met de grootst mogelijke zorg samengesteld. Aan de inhoud hiervan kunnen geen rechten worden ontleend.
English
Situated in an excellent location in Scheveningen, within walking distance of the beach, boulevard, dunes and sea, this spacious two-storey upper-floor apartment offers four bedrooms, unobstructed views across the square at the front and a sunny balcony at the rear.
The location combines the best of Scheveningen with the convenience of city living. The lively Keizerstraat, with its shops, restaurants and cafés, is just a short walk away, as is Scheveningen harbour, offering a wide selection of excellent restaurants and terraces. Frederik Hendriklaan, better known locally as ‘De Fred’, is also within easy reach. With tram lines 1 and 11 and bus 22 just a few minutes’ walk away, The Hague city centre and the surrounding districts are easily accessible by public transport.
Layout
For a complete impression of the property, please also refer to the accompanying floor plans, 360-degree photographs and video.
The entrance to the property is reached via the open staircase leading to the first floor. The hallway provides access to the meter cupboard and a separate WC with washbasin.
From the hallway, you enter the spacious and bright living and dining room, which enjoys pleasant, unobstructed views across the square at the front. The open-plan kitchen blends naturally into the living space and features an inviting breakfast bar, a four-burner gas hob, dishwasher, extractor hood and connection for a fridge-freezer.
At the rear, the kitchen provides access to the sunny balcony, which extends across the full width of the property and includes a practical storage cupboard. An ideal place to sit outside and enjoy the sunshine.
Second floor
The internal staircase leads to the upper floor. The landing provides access to the various rooms and also features a practical storage cupboard.
The bathroom is fitted with a bath/shower combination and washbasin, as well as connections for a washing machine and tumble dryer.
This floor offers no fewer than four bedrooms. Two bedrooms are situated at the front, one of which benefits from a built-in wardrobe, while a further two bedrooms are located at the rear. The number and layout of the rooms make this floor particularly suitable for those looking for several full-sized bedrooms, a home office or additional guest accommodation.
Particulars
• The property is situated on freehold land.
• Active Owners’ Association (VvE) with a monthly contribution of €133, including collective building insurance.
• Since August 2026, the Owners’ Association has been contributing to its reserve fund in accordance with the statutory standard of 0.5% of the property’s rebuilding value.
• The apartment represents a 1/3 share in the communal ownership.
• A structural survey carried out in 2025 is available for inspection.
• The property is fitted almost entirely with laminate flooring.
• Year of construction: 1938. Due to the age of the property, an age clause and a materials clause will be included in the purchase agreement.
• Heating and hot water are provided by an Intergas combination boiler installed in 2024.
• Fully fitted with insulating glazing.
• Energy label D.
• An official measurement report is available.
• Completion date by mutual agreement.
• The buyer is free to appoint the civil-law notary, provided the chosen notary is based in The Hague.
This property offers an appealing combination of generous living space, four bedrooms and a central location in Scheveningen, with the beach, sea, shops, restaurants and public transport all within easy reach. We would be delighted to invite you to experience the property for yourself during a viewing.
The sales information has been compiled with the utmost care. No rights may be derived from its contents.
Features
Transfer of ownership
- Listed since
- Acceptance
- Available in consultation
- Asking price
- € 475,000 kosten koper
- Asking price per m²
- € 4,657
- Status
- Available
- VVE (Owners Association) contribution
- € 133.00 per month
Construction
- Type apartment
- Upstairs apartment (double upstairs apartment)
- Building type
- Resale property
- Year of construction
- 1938
- Type of roof
- Gable roof covered with asphalt roofing, other and roof tiles
- Quality marks
- Bouwkundige Keuring
Surface areas and volume
- Areas
- Living area
- 102 m²
- Exterior space attached to the building
- 5 m²
- Volume in cubic meters
- 350 m³
Layout
- Number of rooms
- 5 rooms (4 bedrooms)
- Number of bath rooms
- 1 bathroom and 1 separate toilet
- Bathroom facilities
- Shower, bath, and sink
- Number of stories
- 2 stories
- Facilities
- Mechanical ventilation, passive ventilation system, and TV via cable
- Located at
- 2nd floor
Energy
- Energy label
- Insulation
- Double glazing
- Heating
- CH boiler
- Hot water
- CH boiler
- CH boiler
- Combi HR ketel (gas-fired combination boiler from 2024, in ownership)
Cadastral data
- 'S-GRAVENHAGE AH 3649
- Cadastral map
- Ownership situation
- Full ownership
Exterior space
- Location
- In residential district
- Balcony/roof terrace
- Balcony present
Parking
- Type of parking facilities
- Paid parking and resident's parking permits
VVE (Owners Association) checklist
- Registration with KvK
- Yes
- Annual meeting
- Yes
- Periodic contribution
- Yes (€ 133.00 per month)
- Reserve fund present
- No
- Maintenance plan
- No
- Building insurance
- Yes
© 2001-2026 funda