
This house on Funda: https://www.funda.nl/en/detail/koop/den-haag/appartement-dr-lelykade-216/44561418/
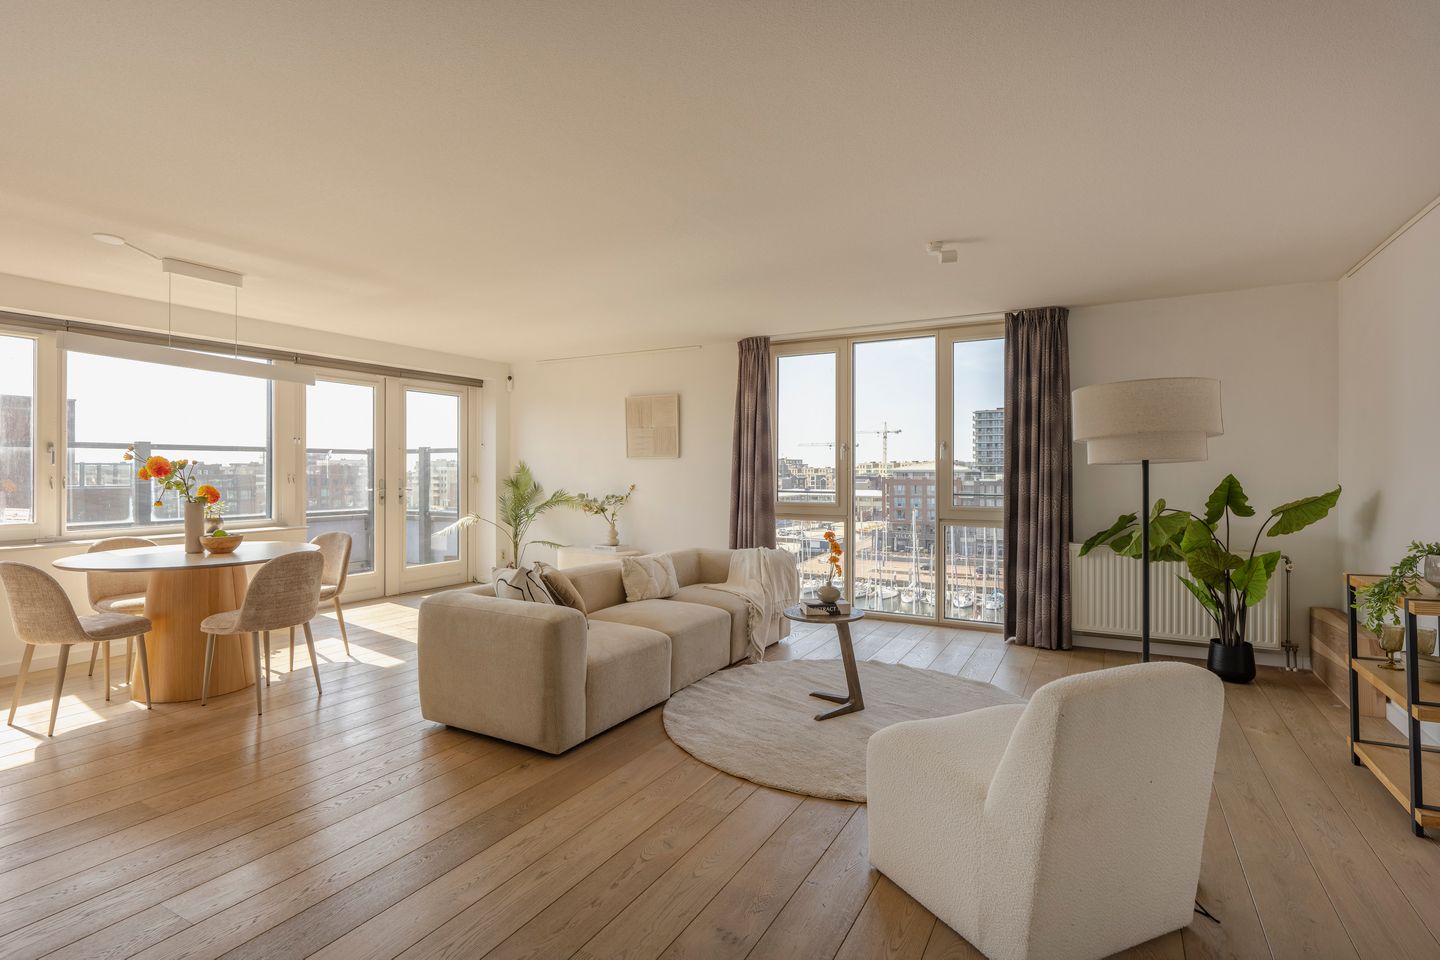
Allure van een penthouse met panoramisch vrij uitzicht over de haven.
Description
Truly spectacular 3/4-room, top-floor apartment with all the allure of a penthouse thanks to the exceptionally unoverlooked position up on the top floor of the luxurious ‘Havenkwartier’ apartment complex. The apartment has a total living space of approx. 131 m² and it is on the corner of the 6e floor with a fabulous, approx. 12 m² sun terrace that catches the afternoon and evening sunshine perfectly. Thanks to it being so high, the natural daylight is spectacular from all angles and there are very impressive, unspoiled, panoramic views across the Scheveningen Harbour and the skyline of The Hague.
The location is excellent as it is directly opposite the hippest, most prestigious restaurants in The Hague, “Catch” & “Encore” by Simonis, but it is also within walking distance of Scheveningen beach, the shops and delis along “the Fred”, the Van Poot Wood, several international organisations, schools and public transport.
The big, approx. 7m² storage room is included in the asking price. There is also an option to buy two parking spaces that are side by side with an asking price of € 39,500.--each, with costs for the buyer. As this is such a high-quality building, this stylish apartment has a very favourable A-grade energy label.
Layout:
Communal, secured entrance with a lift and stairs to the beautifully landscaped communal roof garden. From here the lift takes you up to the 6th floor, the top floor of this apartment complex. There is a communal, private walkway (shared by just 2 homes) to the entrance to the apartment, which opens into a big hall.
The hall provides access to the very impressive living room that is truly perfectly placed in the corner of the complex and has big windows, lots of lovely natural daylight and lovely views across the yacht harbour. The terrace is southwest-facing and is directly off the living room, so it enjoys lots of hours of sunshine, thanks to this exceptionally good position with unspoiled views. Another advantage is that from the terrace you can enjoy a view of the beautifully landscaped roof garden, as well as Scheveningen Dorp and the yacht harbour to the front. The luxurious, open-plan kitchen has high-quality fittings, such as a five-burner gas hob with a wok burner, stainless steel cooker hood, combi-oven and a dishwasher.
Off the central hall there are two good-sized bedrooms, both with big windows and a beautiful view of The Hague’s skyline. The bathroom has a light colour scheme and is fitted with a bath, shower, sink unit and heated towel rail. There is also a separate cloakroom with WC, and a practical storage room that houses the heat recovery system and the central heating combi-boiler.
Additional information:
- ’s-Gravenhage section AK number 10818 A-62
- ’s-Gravenhage section AK number 10818 A-157 & A-158 (optional)
- Leasehold has been fully paid off
- Built in 2004
- Energy label: A
- Intergas central heating combi-boiler from 2018
- Private storage room in the basement
- Fully double glazed
- Luxury apartment complex known as “Havenkwartier”
- Active Homeowners’ Association (VVE) with a long term maintenance plan
- Monthly contribution to the VVE for the home: € 387.41
- Monthly contribution to the VVE for each parking space: € 43.44
- The two parking spaces are next to one another
- Communal home insurance
- Old property clause will apply
- Plink NVM Garantiemakelaars’ General Sales Terms & Conditions apply
- Handover date can be discussed
Features
Transfer of ownership
- Last asking price
- € 795,000 kosten koper
- Asking price per m²
- € 6,069
- Status
- Sold
- VVE (Owners Association) contribution
- € 387.41 per month
Construction
- Type apartment
- Upstairs apartment (apartment)
- Building type
- Resale property
- Year of construction
- 2004
- Type of roof
- Flat roof
Surface areas and volume
- Areas
- Living area
- 131 m²
- Exterior space attached to the building
- 12 m²
- External storage space
- 7 m²
- Volume in cubic meters
- 393 m³
Layout
- Number of rooms
- 4 rooms (2 bedrooms)
- Number of bath rooms
- 1 bathroom and 1 separate toilet
- Bathroom facilities
- Walk-in shower, toilet, and sink
- Number of stories
- 1 story
- Facilities
- Elevator, mechanical ventilation, and TV via cable
- Located at
- 7th floor
Energy
- Energy label
- Heating
- CH boiler
- Hot water
- CH boiler
- CH boiler
- Intergas (gas-fired combination boiler from 2018, in ownership)
Cadastral data
- 'S-GRAVENHAGE AK 10818
- Cadastral map
- Ownership situation
- Municipal long-term lease
- Fees
- Bought off for eternity
- 'S-GRAVENHAGE AK 10818
- Cadastral map
- Ownership situation
- Municipal long-term lease
- Fees
- Bought off for eternity
- 'S-GRAVENHAGEE AK 10818
- Cadastral map
- Ownership situation
- Municipal long-term lease
- Fees
- Bought off for eternity
Exterior space
- Location
- In residential district and unobstructed view
- Balcony/roof terrace
- Roof terrace present
Storage space
- Shed / storage
- Storage box
Parking
- Type of parking facilities
- Paid parking and parking on private property
VVE (Owners Association) checklist
- Registration with KvK
- Yes
- Annual meeting
- Yes
- Periodic contribution
- Yes (€ 387.41 per month)
- Reserve fund present
- Yes
- Maintenance plan
- Yes
- Building insurance
- Yes
© 2001-2026 funda