
This house on Funda: https://www.funda.nl/en/detail/koop/den-haag/appartement-drogersdijk-101/44518705/
Drogersdijk 1012584 SW Den HaagOud Scheveningen
€ 395,000 k.k.
NVM Open Huizen Dag
- Saturday, October 3 from 11:00 AM to 3:00 PM
Description
This charming and beautifully renovated ground-floor apartment is situated in a sought-after location in the heart of Scheveningen. The property was almost entirely renovated in 2022 using high-quality materials and features an attractive and spacious living room with an open-plan kitchen, a generous bedroom, a sunny patio and a substantial basement/lower-ground floor of approximately 20 m². Thanks to its high-quality finish, pleasant layout and combination of character and modern living comfort, the property is in excellent condition. The property is fully fitted with HR++ double glazing and has an energy label A.
Location
The property is situated in an attractive and lively, yet peaceful residential area in Scheveningen, offering a pleasant village-like atmosphere where residents still know each other. The charming Keizerstraat is just a one-minute walk away and offers a varied selection of shops, specialty stores, restaurants, cafés and terraces, while various everyday amenities are also within easy reach. The beach and boulevard are only a few minutes' walk away, allowing you to fully enjoy the sea, beach and numerous restaurants and cafés.
The immediate surroundings of the property also contribute to its pleasant atmosphere. A charming front garden has been created at the front of the property, providing an attractive and well-maintained outdoor space.
Thanks to its convenient location, The Hague city centre and the surrounding neighbourhoods are easily accessible by bicycle and public transport. The property is also easily accessible by car. The combination of the central location, lively amenities, peaceful residential surroundings with their village-like character, and the proximity of both the Keizerstraat and the beach makes Drogersdijk 101 a particularly attractive place to live.
Layout
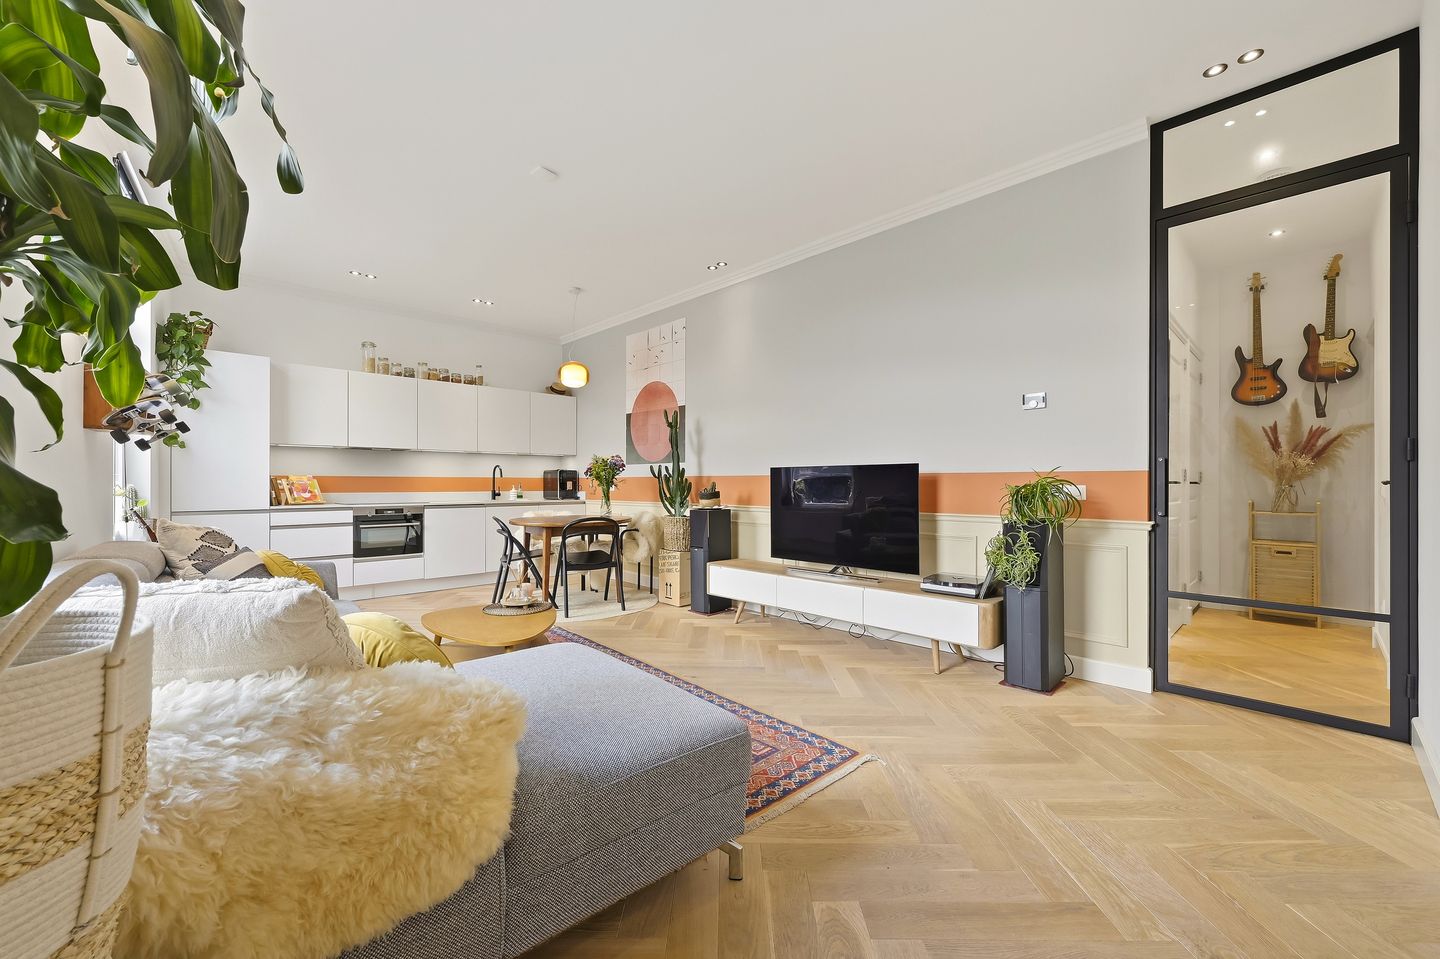
Through the double front door, you enter directly into the spacious living room. This attractive living space features a beautiful herringbone parquet floor, which continues throughout the entire ground floor, and offers plenty of room for both a comfortable seating area and a generous dining area thanks to its practical layout. The open-plan kitchen forms a harmonious whole with the living room and is finished in a luxurious, white, handleless design. The kitchen features a ceramic worktop and various built-in AEG appliances, including a four-burner induction hob, extractor hood, sink, dishwasher, fridge-freezer and combination microwave/oven. The living room also contains the meter cupboard and a practical built-in cupboard providing ample storage space and connections for a washing machine and tumble dryer. A stylish black steel door provides access to the hallway, from which the remaining rooms can be reached. The luxurious bathroom is finished with high-quality Porcelanosa tiles and features a bathtub, spacious walk-in shower, vanity unit and designer radiator. The built-in taps are finished in a modern GunMetal finish. There is also a separate luxurious toilet with a washbasin.
The spacious bedroom is located at the rear of the property and provides direct access to the sunny patio. This sheltered outdoor space features a canopy and atmospheric outdoor lighting and is ideal for sitting outside, enjoying drinks or dining al fresco. A particular feature of the property is the generous additional living level of approximately 20 m². A fixed staircase from the hallway leads to this surprisingly spacious level, which consists of two separate rooms. On the landing, there is a stylish built-in cupboard housing the mechanical ventilation system and the Remeha central heating combi boiler (2022). Both rooms feature wood-look tiled flooring, radiators and recessed spotlights. This provides the property with a substantial amount of additional space, which is ideally suited for use as a home office, guest room, hobby room or for other practical purposes.
Features:
- Freehold property
- Completely renovated in 2022
- Energy label A
- Living area of approximately 75 m²
- Sunny patio at the rear, with canopy and outdoor lighting
- Fully fitted with PVC window frames and HR++ double glazing (2022)
- Heating and hot water supplied by a Remeha central heating combi boiler (2022)
- Equipped with its own mechanical ventilation system and natural ventilation
- Active Homeowners' Association with a monthly contribution of €75
- Municipal protected townscape
- Given the age of the property, the age and materials clauses will be included in the (NVM) purchase agreement.
- The terms and conditions of DOEN NVM Makelaars en Taxateurs apply.
- Notary to be selected by the seller, provided that the notary is located within the Haaglanden area
- Delivery date by mutual agreement
Features
Transfer of ownership
- Listed since
- Acceptance
- Available in consultation
- Asking price
- € 395,000 kosten koper
- Asking price per m²
- € 5,267
- Status
- Available
- VVE (Owners Association) contribution
- € 75.00 per month
Construction
- Type apartment
- Ground-floor apartment (apartment)
- Building type
- Resale property
- Year of construction
- 1905
- Specific
- Protected townscape or village view (permit needed for alterations)
Surface areas and volume
- Areas
- Living area
- 75 m²
- Volume in cubic meters
- 270 m³
Layout
- Number of rooms
- 3 rooms (2 bedrooms)
- Number of bath rooms
- 1 bathroom and 1 separate toilet
- Bathroom facilities
- Walk-in shower, bath, sink, and washstand
- Number of stories
- 1 story
- Facilities
- Mechanical ventilation and passive ventilation system
- Located at
- Ground floor
Energy
- Energy label
- Insulation
- Completely insulated
- Heating
- CH boiler
- Hot water
- CH boiler
- CH boiler
- Remeha (gas-fired from 2022, in ownership)
Cadastral data
- 'S-GRAVENHAGE AH 3915
- Cadastral map
- Ownership situation
- Full ownership
Exterior space
- Patio/atrium
- 8 m² (4 meter deep and 2 meter broad)
- Location
- Alongside a quiet road and in residential district
- Garden
- Back garden and patio atrium
- Patio atrium
- 8 m² (4.00 metre deep and 2.00 metre wide)
Parking
- Type of parking facilities
- Paid parking, public parking and resident's parking permits
VVE (Owners Association) checklist
- Registration with KvK
- Yes
- Annual meeting
- Yes
- Periodic contribution
- Yes (€ 75.00 per month)
- Reserve fund present
- Yes
- Maintenance plan
- Yes
- Building insurance
- Yes
© 2001-2026 funda