
This house on Funda: https://www.funda.nl/en/detail/koop/den-haag/appartement-drogersdijk-42/44469604/
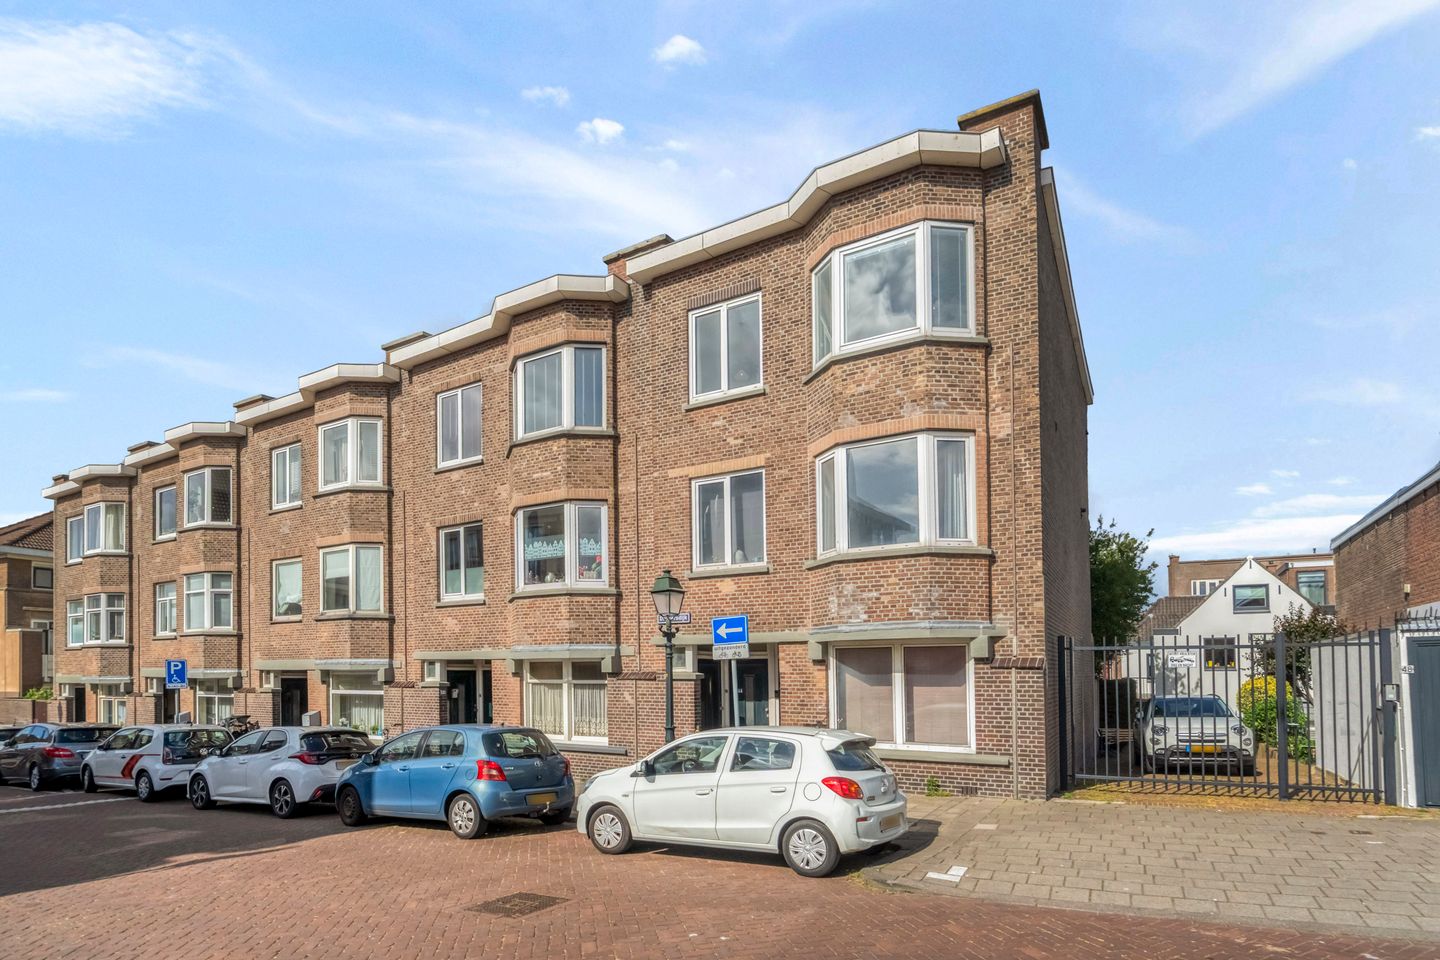
Drogersdijk 422584 SX Den HaagOud Scheveningen
€ 369,500 k.k.
Eye-catcherSfeervol 3-kamerappartement vlak bij strand, zee en haven
Description
Attention surf and beach lovers!
Located on a quiet street near the beach and the sea, this well-maintained, charming, and bright 3-bedroom apartment (approx. 71 m²) is on the second floor with panoramic views and a full-width balcony at the rear.
Location:
The property is centrally located in Scheveningen, within walking distance of the beach, the sea, the boulevard, and the lively harbor. Additionally, the shopping streets Keizerstraat, Badhuisstraat, and Frederik Hendriklaan are nearby, as are good public transportation connections.
Layout:
The entrance to the home is at street level; from there, you ascend a first flight of stairs, cross a landing, and take a second flight of stairs to reach the central hallway, from which all rooms are accessible. The cozy and bright L-shaped living room (approx. 5.70 x 3.16 + 3.21 x 2.84) features whitewashed parquet flooring and a bay window offering unobstructed views of the surroundings. The modern kitchen features a 4-burner induction cooktop, range hood, dishwasher, combination oven, refrigerator, and freezer. The kitchen provides access to the rear balcony. The balcony faces northeast, allowing you to enjoy the morning sun. At the rear are two bedrooms that are nearly identical in size and each feature a built-in closet. Modern bathroom equipped with a shower stall, designer radiator, and vanity unit with two sinks.
Details:
- Freehold;
- Living area approx. 71 m²;
- Active homeowners’ association; monthly fee €115;
- Homeowners’ association has a long-term maintenance plan;
- Facade maintenance on the front and side facades completed in 2021;
- Energy label G;
- Fully equipped with double-glazed windows;
- Central heating combi boiler 2023 (Intergas);
- Electrical system: 6 circuits + ALS;
- Year built: 1928;
- Due to the year of construction, the materials and age clause apply;
- Closing date to be agreed upon;
This information has been compiled by us with due care. However, we accept no liability whatsoever for any incompleteness, inaccuracy, or otherwise, or for the consequences thereof. All stated dimensions and surface areas are approximate. The NVM terms and conditions apply.
Features
Transfer of ownership
- Listed since
- Acceptance
- Available in consultation
- Asking price
- € 369,500 kosten koper
- Asking price per m²
- € 5,204
- Status
- Available
- VVE (Owners Association) contribution
- € 115.00 per month
Construction
- Type apartment
- Upstairs apartment (apartment)
- Building type
- Resale property
- Year of construction
- 1928
- Specific
- Protected townscape or village view (permit needed for alterations)
- Type of roof
- Flat roof
Surface areas and volume
- Areas
- Living area
- 71 m²
- Other space inside the building
- 1 m²
- Exterior space attached to the building
- 6 m²
- Volume in cubic meters
- 255 m³
Layout
- Number of rooms
- 3 rooms (2 bedrooms)
- Number of bath rooms
- 1 bathroom and 1 separate toilet
- Bathroom facilities
- Shower and washstand
- Number of stories
- 1 story
- Facilities
- TV via cable
- Located at
- 3rd floor
Energy
- Energy label
- Insulation
- Double glazing
- Heating
- CH boiler
- Hot water
- CH boiler
- CH boiler
- Intergas (gas-fired combination boiler from 2023, in ownership)
Cadastral data
- 'S-GRAVENHAGE AH 3548
- Cadastral map
- Ownership situation
- Full ownership
Exterior space
- Location
- Alongside a quiet road, in residential district and unobstructed view
- Balcony/roof terrace
- Balcony present
Parking
- Type of parking facilities
- Paid parking and resident's parking permits
VVE (Owners Association) checklist
- Registration with KvK
- Yes
- Annual meeting
- Yes
- Periodic contribution
- Yes (€ 115.00 per month)
- Reserve fund present
- Yes
- Maintenance plan
- Yes
- Building insurance
- Yes
© 2001-2026 funda