
This house on Funda: https://www.funda.nl/en/detail/koop/den-haag/appartement-edisonstraat-34/44582373/
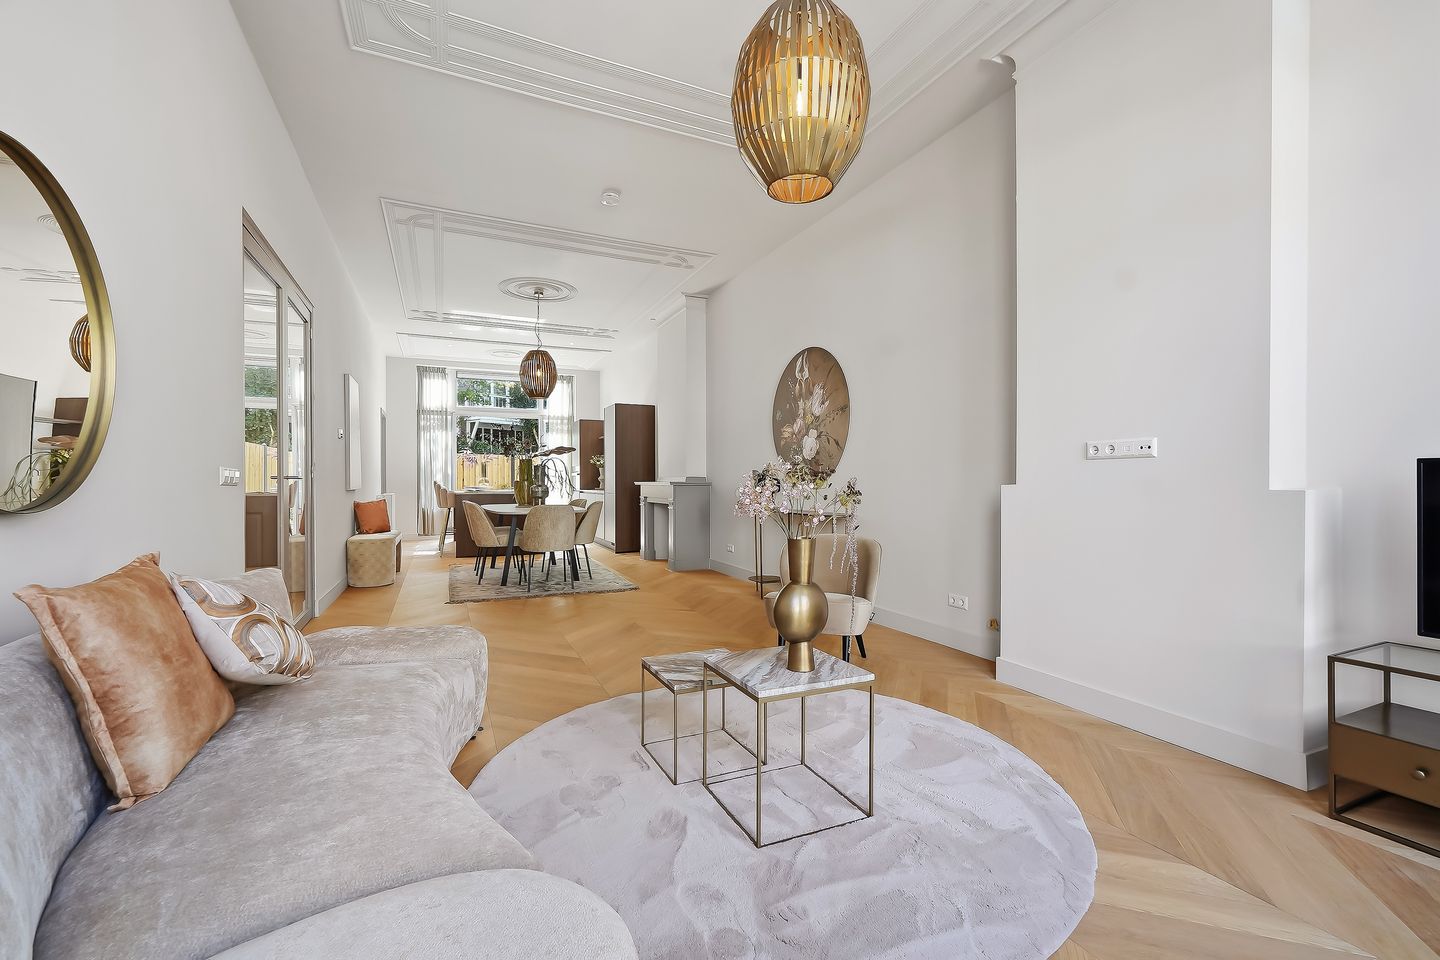
Eye-catcherGerenoveerd - Energielabel A - Ruime achtertuin - 3 slpk. - 2 badk.
Description
CHARMING, SURPRISINGLY SPACIOUS AND RECENTLY FULLY RENOVATED HOME IN A PLEASANT AND CENTRAL LOCATION IN THE HAGUE!
This characterful property of approximately 130 m² has recently been fully renovated and combines the charm of a home dating from around 1906 with all the comforts of modern living.
With three spacious bedrooms, a generous living room with a luxurious open-plan kitchen, a lovely sunny rear garden, energy label A and freehold ownership, this is a home that is ready to move into.
The location completes the picture. Edisonstraat is situated in a lively and highly sought-after residential area, within easy reach of the well-known Fahrenheitstraat. Here you will find a great variety of speciality shops, supermarkets, coffee bars, restaurants and shops for your everyday needs. At the same time, the property enjoys a pleasant residential setting, with The Hague city centre, the beach and various green spaces all within cycling distance.
LAYOUT
Ground floor
Entrance to the property. Hallway providing access to the various rooms.
At the front of the property is the spacious and attractive living room, while the luxurious open-plan kitchen is situated at the rear. The modern kitchen is beautifully integrated into the living space and is equipped with a range of high-quality built-in appliances.
Adjacent to the luxurious open-plan kitchen is an additional room that can be used as a bedroom or home office. Like the kitchen, this room is situated at the rear of the property and benefits from plenty of natural light.
A large part of the ground floor features a beautiful wooden floor laid in an elegant Hungarian point pattern, adding warmth and character to the interior.
From the living area, there is direct access to the lovely and sunny rear garden: a wonderful place to relax, enjoy drinks with friends or dine outdoors.
This floor also features a spacious bedroom at the front of the property. The hallway provides access to this bedroom, as well as to the separate toilet and bathroom. The beautifully finished bathroom features a vanity unit and walk-in shower.
First floor
The spiral staircase leads to the first floor. The landing provides access to the second modern bathroom, which is fitted with a toilet, vanity unit and walk-in shower.
The second bedroom is located at the front of the property.
Second floor
A fixed staircase leads to the second floor, where you will find the surprisingly spacious third bedroom.
With three well-proportioned bedrooms, this property offers plenty of possibilities for a family, those working from home, or anyone simply looking for additional living space.
For the exact dimensions and layout of the rooms, please refer to the enclosed floor plans.
LOCATION
Edisonstraat is situated in the popular Valkenboskwartier, close to the sought-after Regentessekwartier and Bomenbuurt neighbourhoods. This attractive and lively part of The Hague combines characteristic architecture with an excellent range of local amenities.
The popular Fahrenheitstraat, Thomsonlaan and Thomsonplein are all within easy reach. This shopping district has long been a household name in The Hague and offers a wide variety of supermarkets, fresh food shops, speciality stores, cafés and restaurants.
The property also enjoys a very central location. The centre of The Hague can easily be reached by bicycle, while the dunes, beach and sea are also conveniently accessible. Various tram and bus connections can be found nearby, and major routes such as the Laan van Meerdervoort provide easy access to other parts of the city.
A wonderful combination of city living, vibrant shopping streets and all everyday amenities within easy reach.
KEY FEATURES
- Energy label A;
- Situated on freehold land;
- Recently renovated to a high standard and ready to move into;
- Living area approximately 130 m², measured in accordance with the NEN2580 Measurement Instruction;
- Three spacious bedrooms;
- Lovely sunny rear garden;
- Luxurious open-plan kitchen with various built-in appliances;
- Two modern bathrooms;
- Built around 1906;
- 3/8th share in the community;
- Active and professionally managed Owners’ Association (VvE Edisonstraat 32-34), managed by Totaal VvE Beheer;
- Monthly Owners’ Association contribution: €142.89;
- Heating by means of an HR-107 central heating combination boiler;
- Good insulation of façades, roofs and floors;
- Conveniently located near the lively Weimarstraat and Fahrenheitstraat;
- Excellent accessibility by public transport, bicycle and car;
- Transfer date: by mutual agreement;
- Due to the age of the property, the customary age and materials clauses will be included in the purchase agreement;
- Non-occupancy clause applicable;
- Standard NVM purchase agreement applicable;
- Designated project notary applicable.
CADASTRAL INFORMATION
Municipality: ’s-Gravenhage
Section: AM
Number: 8563
Apartment index: A-1
MEASUREMENT INSTRUCTION
The Measurement Instruction is based on NEN2580. The purpose of the Measurement Instruction is to provide a more uniform method of measuring in order to give an indication of the usable floor area. The Measurement Instruction does not completely rule out differences in measurement results, for example due to differences in interpretation, rounding or limitations encountered when carrying out the measurement.
INTERESTED IN THIS PROPERTY?
We recommend engaging your own NVM purchasing agent. Your NVM purchasing agent will represent your interests and can advise and assist you throughout the entire purchasing process.
Features
Transfer of ownership
- Listed since
- Acceptance
- Available in consultation
- Asking price
- € 695,000 kosten koper
- Asking price per m²
- € 5,346
- Status
- Available
- VVE (Owners Association) contribution
- € 142.89 per month
Construction
- Type apartment
- Ground-floor apartment (apartment)
- Building type
- Resale property
- Year of construction
- 1906
- Specific
- Protected townscape or village view (permit needed for alterations)
- Type of roof
- Flat roof covered with asphalt roofing
Surface areas and volume
- Areas
- Living area
- 130 m²
- Exterior space attached to the building
- 1 m²
- Volume in cubic meters
- 525 m³
Layout
- Number of rooms
- 5 rooms (4 bedrooms)
- Number of bath rooms
- 2 bathrooms and 1 separate toilet
- Bathroom facilities
- Double sink, 2 walk-in showers, underfloor heating, toilet, sink, and washstand
- Number of stories
- 1 story
- Facilities
- Mechanical ventilation and passive ventilation system
- Located at
- Ground floor
Energy
- Energy label
- Insulation
- Completely insulated
- Heating
- CH boiler
- Hot water
- CH boiler
- CH boiler
- HR-107 (gas-fired combination boiler from 2025, in ownership)
Cadastral data
- 'S-GRAVENHAGE AM 8563
- Cadastral map
- Ownership situation
- Full ownership
Exterior space
- Garden
- Back garden
- Back garden
- 48 m² (8.44 metre deep and 5.76 metre wide)
- Garden location
- Located at the southeast
- Balcony/roof terrace
- Balcony present
Parking
- Type of parking facilities
- Paid parking, public parking and resident's parking permits
VVE (Owners Association) checklist
- Registration with KvK
- Yes
- Annual meeting
- Yes
- Periodic contribution
- Yes (€ 142.89 per month)
- Reserve fund present
- No
- Maintenance plan
- No
- Building insurance
- No
© 2001-2026 funda