
This house on Funda: https://www.funda.nl/en/detail/koop/den-haag/appartement-erasmusweg-1903/89650362/
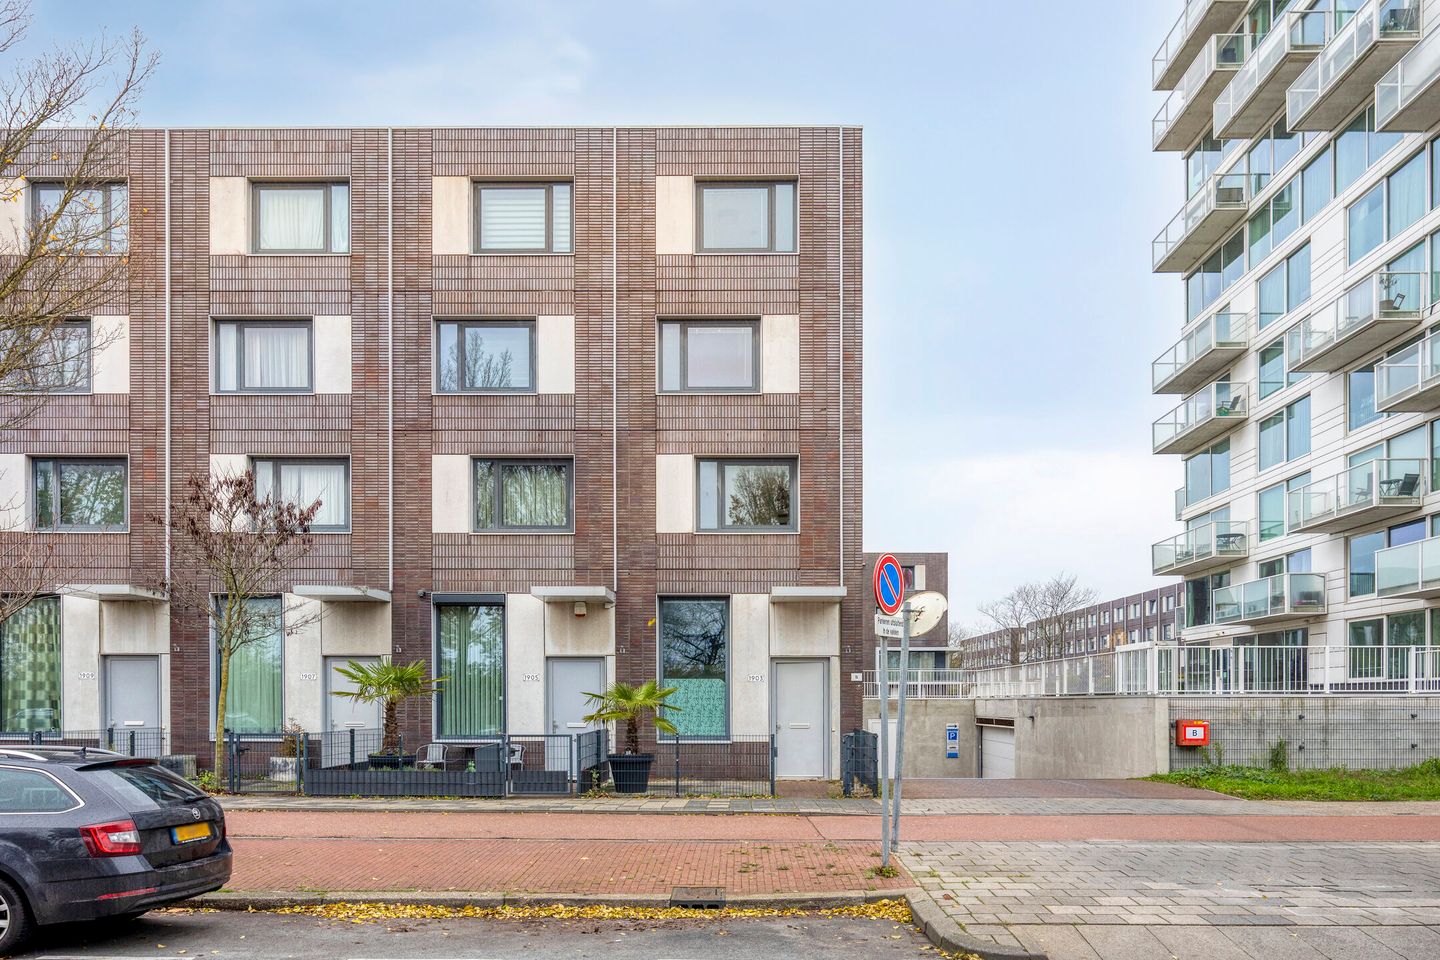
Moderne, goed geïsoleerde hoekwoning met garage, extra parkeerplaats.
Description
Ruime en instapklare gezinswoning met maar liefst 4 slaapkamers, garage, extra parkeerplaats en een royaal zonneterras – perfect voor grote gezinnen!
In het geliefde Den Haag ligt deze moderne, volledig geïsoleerde hoek-eengezinswoning met een woonoppervlak van circa 156 m². Met vier volwaardige slaapkamers, meerdere leefruimtes en uitstekende parkeermogelijkheden biedt deze woning alles wat een groot gezin nodig heeft: ruimte, comfort én flexibiliteit.
De woning ligt op een fijne locatie tegenover groen en water, met scholen, sportverenigingen, winkels en uitvalswegen in de directe omgeving. Ideaal voor gezinnen met opgroeiende kinderen.
Indeling
Begane grond:
Via de voortuin bereikt u de ruime entree. Deze veelzijdige ruimte is perfect in te richten als thuiskantoor, speelkamer of hobbyruimte – ideaal voor gezinnen die extra leefruimte zoeken.
Vanuit de hal heeft u toegang tot het toilet, de woonkeuken en de inpandige garage. Daarnaast beschikt de woning over een extra inpandige parkeerplaats, wat uniek is en zorgt voor optimaal gemak met meerdere auto’s.
De moderne woonkeuken in L-opstelling is van alle gemakken voorzien, waaronder diverse inbouwapparatuur. Hier is volop ruimte voor een grote eettafel waar het hele gezin samenkomt. Vanuit de keuken loopt u zo door naar het zonnige terras.
Eerste verdieping
De royale en lichte woon-/eetkamer vormt het hart van het huis. Dankzij de hoekligging geniet u hier van veel daglicht. Een heerlijke plek voor gezellige gezinsmomenten of ontspannen avonden.
Tweede verdieping
Hier bevinden zich twee ruime slaapkamers, ideaal als kinderkamers. De badkamer is compleet uitgerust met een ligbad, tweede toilet en wastafelmeubel – perfect voor drukke ochtenden in een groot gezin.
Derde verdieping
Nog eens twee volwaardige slaapkamers maken deze woning uitermate geschikt voor grotere gezinnen of gezinnen die extra kamers wensen voor werk, studie of logees. Tevens vindt u hier de wasruimte en de cv-opstelling.
Buitenruimte
Het royale zonneterras van circa 54 m² ligt op het noordwesten, waardoor u hier tot in de avond van de zon kunt genieten. Er is volop ruimte voor een grote eettafel, loungehoek en speelruimte voor kinderen.
Parkeren & berging
De woning beschikt over een ruime inpandige garage met elektra en een elektrisch bedienbare roldeur. In combinatie met de extra parkeerplaats is dit ideaal voor gezinnen met meerdere auto’s of behoefte aan extra opslagruimte.
Bijzonderheden:
-Woonoppervlak ca. 156 m²
-Bouwjaar 2007
-Energielabel A, volledig geïsoleerd
-Vier ruime slaapkamers
-Inpandige garage én extra parkeerplaats
-Eeuwigdurende erfpacht (canon afgekocht)
-Actieve VvE (€ 217,87 per maand)
-Oplevering kan snel
-Geen-eigen-woningclausule en ‘as-is’-clausule van toepassing
Kortom: een royale, moderne en uitstekend onderhouden woning die volledig is ingericht op het leven van een groot gezin. Met volop ruimte, praktische indeling en een fijne ligging is dit een huis waar iedereen zich direct thuis voelt.
---English version
Modern, Fully Insulated Corner House with Garage, Additional Parking Space and Spacious Sun Terrace.
Located in the popular Wateringse Veld district, this modern and fully insulated 6-room corner family home is in excellent condition. The property offers a living area of approximately 156 m² and features four full-sized bedrooms, a modern kitchen-diner, a stylishly finished bathroom, a spacious sun terrace, and excellent parking facilities.
The house is built in the characteristic architectural style of Wateringse Veld and is situated opposite green areas and water features. Thanks to its convenient location, major access roads, schools, sports clubs and shopping centers are all within close proximity. An ideal home for families and professionals working from home.
Layout
Ground Floor
Via the well-maintained front garden, you enter the spacious entrance hall, which is perfectly suitable for use as a home office or workspace. From the hall, there is access to the toilet, the kitchen-diner, and the internal garage.
In addition to the garage, the property includes an extra indoor parking space within the building, providing optimal parking convenience and extra comfort.
The modern kitchen-diner is arranged in a practical L-shaped layout and equipped with various built-in appliances, including a dishwasher, 5-burner gas hob, extractor hood, oven, and microwave. From the kitchen, there is direct access to the sunny terrace and garden.
First Floor
This floor features the spacious and bright living and dining room, finished with a modern tiled floor and benefiting from abundant natural light thanks to the corner position.
Second Floor
On this level, there are two generously sized bedrooms. The centrally located bathroom is fully equipped with a bathtub, a second toilet, and a washbasin with vanity unit.
Third Floor
Landing with washing machine connection, location of the central heating boiler (Agpo Ferroli, 2007), and the heat recovery ventilation system. This floor also offers two additional comfortable bedrooms.
Outdoor Space
The property features a spacious sun terrace of approximately 54 m², ideally positioned on the northwest side. This orientation allows you to enjoy the sun well into the evening and provides ample space for multiple seating and lounge areas.
Parking & Storage
The garage is equipped with electricity and an electric, remote-controlled roller door, and also offers plenty of storage space.
Special Features:
- Perpetual leasehold with ground rent fully prepaid;
- Year of construction: 2007;
- Immediate delivery possible;
- Active Homeowners’ Association (HOA), monthly contribution €217.87;
- Fully insulated, energy label A;
- Spacious internal garage with electricity and electric remote-controlled door;
- Sunny rear garden / terrace facing northwest.
- The no-owner-occupied dwelling clause applies, and the ‘as-it-were’ clause also applies.
Features
Transfer of ownership
- Original asking price
- € 600,000 kosten koper
- Listed since
- Acceptance
- Available in consultation
- Asking price
- € 500,000 kosten koper
- Asking price per m²
- € 3,205
- Status
- Sold under reservation
Construction
- Type apartment
- Ground-floor + upstairs apartment (apartment)
- Building type
- Resale property
- Year of construction
- 2007
- Type of roof
- Flat roof covered with asphalt roofing
Surface areas and volume
- Areas
- Living area
- 156 m²
- External storage space
- 12 m²
- Volume in cubic meters
- 555 m³
Layout
- Number of rooms
- 6 rooms (4 bedrooms)
- Number of bath rooms
- 2 bathrooms and 1 separate toilet
- Bathroom facilities
- 2 showers, 2 baths, 2 toilets, 2 sinks, and 2 washstands
- Number of stories
- 4 stories and a basement
- Facilities
- Optical fibre, sliding door, and TV via cable
- Located at
- Ground floor
Energy
- Energy label
- Insulation
- Roof insulation, double glazing and insulated walls
- Heating
- CH boiler
- Hot water
- CH boiler
- CH boiler
- Agpo Ferroli (gas-fired combination boiler from 2007, in ownership)
Cadastral data
- 'S-GRAVENHAGE AW 3678
- Cadastral map
- Ownership situation
- Long-term lease
- Fees
- Bought off for eternity
Exterior space
- Location
- Alongside busy road
- Garden
- Sun terrace
- Sun terrace
- 54 m² (11.91 metre deep and 4.52 metre wide)
- Garden location
- Located at the northwest
- Balcony/roof terrace
- Roof terrace present
Garage
- Type of garage
- Built-in
- Capacity
- 1 car
- Facilities
- Electrical door, electricity and running water
Parking
- Type of parking facilities
- Parking on gated property and parking garage
VVE (Owners Association) checklist
- Registration with KvK
- Yes
- Annual meeting
- Yes
- Periodic contribution
- Yes
- Reserve fund present
- Yes
- Maintenance plan
- Yes
- Building insurance
- Yes
© 2001-2026 funda