
This house on Funda: https://www.funda.nl/en/detail/koop/den-haag/appartement-escamplaan-906/44420472/
Description
English version see below
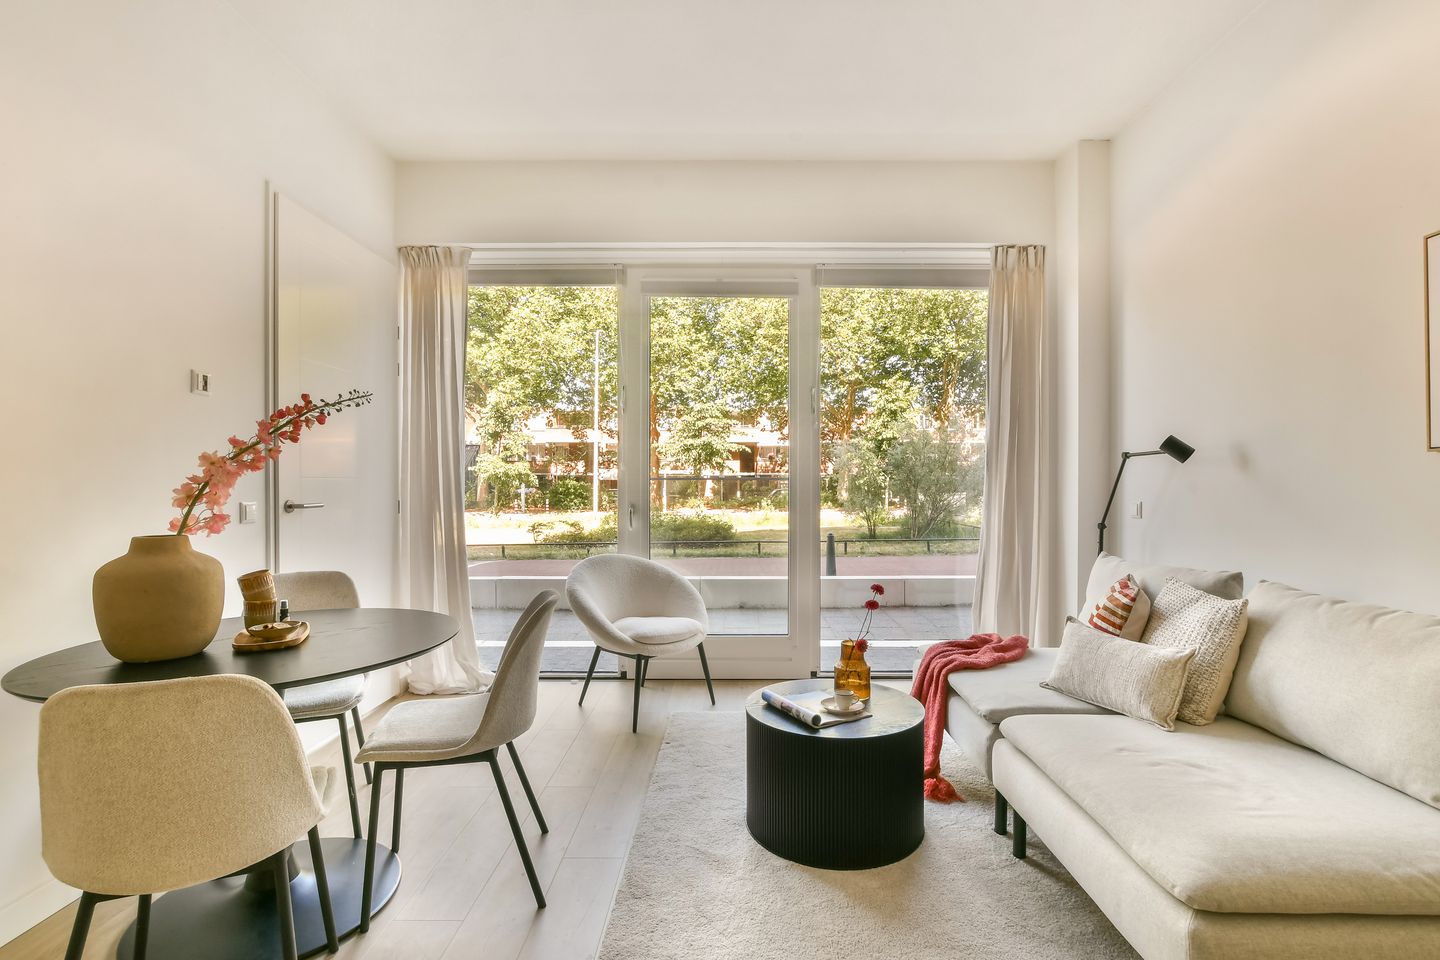
Op zoek naar een instapklaar appartement waar je zó je meubels kunt neerzetten? Welkom aan de Escamplaan 906! Dit moderne, luxe afgewerkte 2-kamerappartement uit 2020 is volledig gasloos, energiezuinig (A-label) en voorzien van alle hedendaagse wooncomfort. Dankzij de grote raampartijen, hoge plafonds en hoogwaardige afwerking voelt de woning verrassend ruim, licht en luxe aan.
De woonkamer beschikt over een praktische vaste bergkast en staat in open verbinding met de moderne keuken. Deze is compleet uitgevoerd met diverse inbouwapparatuur, waaronder een inductiekookplaat, oven, afzuigkap, vaatwasser en een koel-/vriescombinatie. De royale slaapkamer biedt direct toegang tot de luxe badkamer en suite. Het appartement is volledig gasloos, voorzien van comfortabele vloerverwarming, stadsverwarming en een WTW-installatie voor een gezond binnenklimaat. Dankzij energielabel A woon je bovendien bijzonder energiezuinig.
Wonen in Leyenburg
De woning maakt deel uit van een modern appartementencomplex uit 2020 en is gelegen in de groene woonwijk Leyenburg. De Veenendaalkade en Soestdijksekade met hun karakteristieke woonboten zorgen voor een gezellige en levendige sfeer in de buurt. Op loop/fietsafstand ligt het Zuiderpark, waar je heerlijk kunt wandelen, sporten of ontspannen. In de zomer vinden hier regelmatig evenementen plaats. Voor de dagelijkse boodschappen heb je keuze uit winkelstraat Leyweg, het winkelcentrum aan de Escamplaan en diverse winkels in de directe omgeving. Tegenover het complex bevindt zich het vernieuwde Haga Ziekenhuis. Ook openbaar vervoer en uitvalswegen zijn uitstekend bereikbaar.
Indeling
Entree van het appartement op straatniveau. Hal met meterkast en separaat toilet met fonteintje. Aan de linkerzijde bevindt zich de lichte woonkamer met vaste bergkast en luxe open keuken, voorzien van diverse inbouwapparatuur: een inductiekookplaat, afzuigkap, oven, vaatwasser en koel-/vriescombinatie. Aan de rechterzijde ligt de ruime slaapkamer met directe toegang tot de moderne badkamer en suite, voorzien van een inloopdouche, wastafelmeubel en designradiator. In de onderbouw beschikt het appartement over een privéberging. Daarnaast is er de mogelijkheid een parkeerplaats te huren in de ondergelegen parkeergarage. Het complex is voorzien van een gezamenlijke binnen tuin.
Bijzonderheden:
- Vraagprijs € 225.000,- k.k.;
- Oplevering kan snel, in overleg;
- Woonoppervlakte ca. 48 m²;
- Bouwjaar 2020;
- Energielabel A;
- Volledig gasloos;
- Stadsverwarming;
- Vloerverwarming door de gehele woning;
- WTW-ventilatiesysteem;
- Luxe open keuken met complete inbouwapparatuur;
- Moderne badkamer en suite;
- Privéberging in de onderbouw;
- Gezamenlijke binnentuin;
- Parkeerplaats te huur in de ondergelegen Apcoa-parkeergarage (€ 152,45 per maand);
- Actieve Vereniging van Eigenaren, bijdrage € 85,- per maand;
- Aandeel in de VvE: 53/10.593 (90 appartementsrechten);
- Gelegen op erfpachtgrond;
- Niet-bewonersclausule van toepassing;
- Verkoopvoorwaarde van toepassing.
Deze informatie is door ons met de nodige zorgvuldigheid samengesteld. Onzerzijds wordt echter geen enkele aansprakelijkheid aanvaard voor enige onvolledigheid, onjuistheid of anderszins, dan wel de gevolgen daarvan. Alle opgegeven bedragen, maten en oppervlakten zijn indicatief. Koper heeft zijn eigen onderzoeksplicht naar alle zaken die voor hem of haar van belang zijn. Met betrekking tot deze woning is de makelaar adviseur van verkoper. Wij adviseren u een deskundige makelaar in te schakelen die u begeleidt bij het aankoopproces.
**********************
Looking for a move-in ready apartment where you can simply unpack and start living? Welcome to Escamplaan 906! This modern, luxuriously finished one-bedroom apartment, built in 2020, is fully gas-free, energy-efficient (Energy Label A), and offers all the comforts of contemporary living. Thanks to the large floor-to-ceiling windows, high ceilings, and high-quality finishes, the apartment feels surprisingly spacious, bright, and luxurious.
The living room features a practical built-in storage cupboard and flows seamlessly into the modern open-plan kitchen. The kitchen is fully equipped with integrated appliances, including an induction hob, oven, extractor hood, dishwasher, and fridge/freezer combination. The spacious bedroom provides direct access to the stylish en-suite bathroom.
The apartment is completely gas-free and benefits from comfortable underfloor heating throughout, district heating, and a heat recovery ventilation (HRV) system, ensuring a healthy and energy-efficient indoor climate. With its Energy Label A, you'll enjoy low energy costs and sustainable living.
Living in Leyenburg
The apartment forms part of a modern residential complex completed in 2020 and is situated in the green and pleasant Leyenburg neighbourhood. The nearby Veenendaalkade and Soestdijksekade, with their characteristic houseboats, create a lively and charming atmosphere.
Zuiderpark is within walking and cycling distance, offering plenty of opportunities for walking, sports, relaxation, and various outdoor events during the summer months. For your daily shopping, you can choose from the Leyweg shopping street, the Escamplaan shopping centre, and several local shops nearby. The recently renovated Haga Hospital is located directly opposite the complex. Public transport connections and major roads are also easily accessible.
Lay-out
Private entrance to the apartment at street level. Entrance hall with meter cupboard and separate toilet with washbasin. To the left is the bright living room with a built-in storage cupboard and a luxurious open-plan kitchen, fitted with integrated appliances including an induction hob, extractor hood, oven, dishwasher, and fridge/freezer combination.
To the right is the spacious bedroom, which provides direct access to the modern en-suite bathroom, featuring a walk-in shower, vanity unit, and designer radiator.
The apartment also benefits from a private storage room in the basement. In addition, it is possible to rent a parking space in the underground parking garage. Residents also have access to a beautifully maintained communal courtyard garden.
Specifics:
- Asking price: €225,000 costs for buyer (k.k.);
- Available for transfer at short notice, subject to agreement;
- Living area approx. 48 m²;
- Built in 2020;
- Energy Label A;
- Fully gas-free;
- District heating;
- Underfloor heating throughout the apartment;
- Heat Recovery Ventilation (HRV) system;
- Luxury open-plan kitchen with fully integrated appliances;
- Modern en-suite bathroom;
- Private storage room in the basement;
- Communal courtyard garden;
- Parking space available for rent in the underground Apcoa parking garage (€ 152,45 per month);
- Active Homeowners' Association (VvE), service charges € 85,- per month;
- Share in the Homeowners' Association: 53/10,593 (90 apartment rights);
- Situated on leasehold land;
- Seller has not occupied the property (non-occupancy clause applies);
- Standard sales conditions apply.
Disclaimer
This information has been compiled with the utmost care. However, no liability is accepted for any inaccuracies, omissions, or the consequences thereof. All measurements, dimensions, and surface areas are approximate and indicative only. Prospective purchasers are responsible for conducting their own due diligence regarding all matters that may be relevant to them. In relation to this property, the estate agent acts exclusively on behalf of the seller. We strongly recommend engaging your own professional real estate agent or advisor to assist you throughout the purchasing process.
Features
Transfer of ownership
- Listed since
- Acceptance
- Available immediately
- Asking price
- € 225,000 kosten koper
- Asking price per m²
- € 4,688
- Status
- Available
- VVE (Owners Association) contribution
- € 85.00 per month
Construction
- Type apartment
- Apartment with shared street entrance (apartment)
- Building type
- Resale property
- Year of construction
- 2020
Surface areas and volume
- Areas
- Living area
- 48 m²
- External storage space
- 13 m²
- Volume in cubic meters
- 211 m³
Layout
- Number of rooms
- 2 rooms (1 bedroom)
- Number of bath rooms
- 1 bathroom and 1 separate toilet
- Bathroom facilities
- Walk-in shower, sink, and washstand
- Number of stories
- 1 story
- Facilities
- Elevator, mechanical ventilation, and TV via cable
- Located at
- 1st floor
Energy
- Energy label
- Insulation
- Double glazing and completely insulated
- Heating
- District heating and complete floor heating
- Hot water
- Electrical boiler
Cadastral data
- LOOSDUINEN M 6496
- Cadastral map
- Ownership situation
- Municipal ownership encumbered with long-term leaset
- Fees
- € 252.75 per year
Exterior space
- Location
- Alongside a quiet road and in residential district
Storage space
- Shed / storage
- Built-in
Garage
- Type of garage
- Not yet present but possible
Parking
- Type of parking facilities
- Paid parking, public parking and resident's parking permits
VVE (Owners Association) checklist
- Registration with KvK
- Yes
- Annual meeting
- Yes
- Periodic contribution
- Yes (€ 85.00 per month)
- Reserve fund present
- Yes
- Maintenance plan
- Yes
- Building insurance
- Yes
© 2001-2026 funda