
This house on Funda: https://www.funda.nl/en/detail/koop/den-haag/appartement-escamplaan-91/80039327/
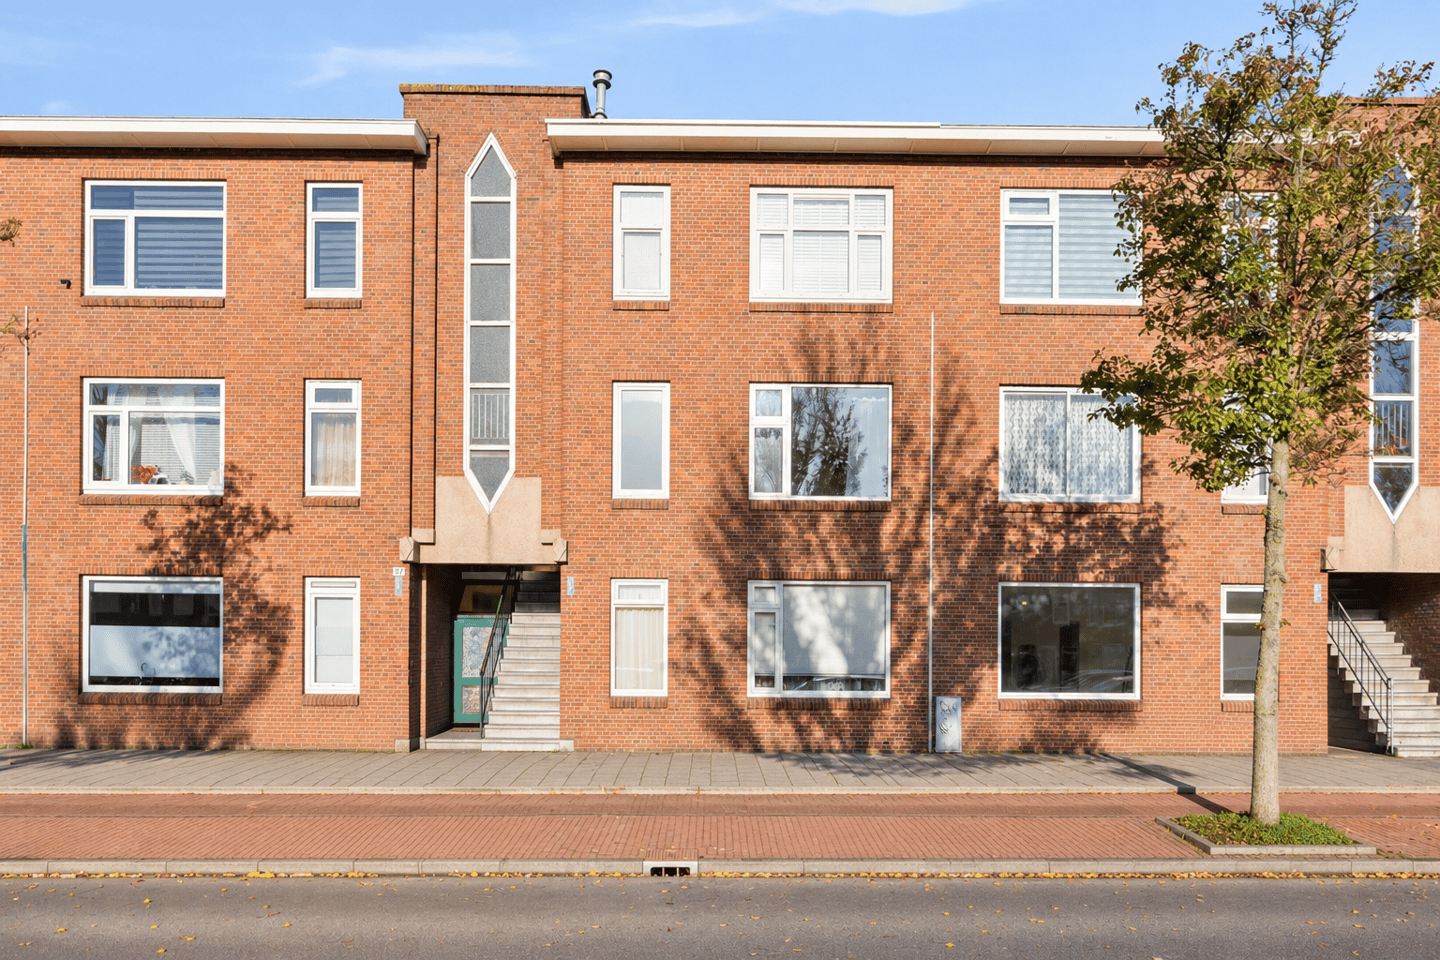
Centraal gelegen 4-kamer appartement met maar liefst 3 slaapkamers!
Description
NEW ON THE MARKET!
The sale will commence with a LIVE VIDEO VIEWING on Thursday, 19 November at 2:00 PM. You can register for this viewing through our website. In addition, the property can be viewed by INDIVIDUAL APPOINTMENT. Please contact us through our website or call to schedule a viewing. DO NOT VISIT THE PROPERTY WITHOUT AN APPOINTMENT!
ATTRACTIVE AND CENTRALLY LOCATED 4-ROOM APARTMENT ON ESCAMPLAAN, FEATURING 3 BEDROOMS AND A SPACIOUS NORTHWEST-FACING BALCONY.
This apartment is situated on the first floor in the popular Rustenburg-Oostbroek neighbourhood, within walking distance of Zuiderpark. The immediate surroundings offer several primary schools, sports and recreational facilities, excellent public transport connections (RandstadRail line 4 and tram lines 2 and 6), and various shopping areas, including Leyenburg Shopping Centre and the lively Dierenselaan.
PRACTICAL LAYOUT WITH PLENTY OF POTENTIAL
The apartment is accessed via an open communal staircase leading to the first floor. The central hallway provides access to all rooms, including the toilet with shower facilities and no fewer than three bedrooms. All bedrooms benefit from large windows, allowing plenty of natural light to create a bright and spacious atmosphere.
Thanks to its practical layout and available space, this property offers excellent opportunities for modernisation and personalisation to suit your individual taste. An ideal opportunity for buyers looking for a home with great potential.
DISCOVER THE RUSTENBURG-OOSTBROEK NEIGHBOURHOOD
The apartment is located in a welcoming residential neighbourhood, with all essential amenities close at hand. Shops are just a short distance away, making everyday grocery shopping convenient.
In addition, RandstadRail, tram and bus connections are only a few minutes away, providing easy access to the city and surrounding areas. The neighbourhood offers an excellent balance between everyday convenience and leisure opportunities, with the beautiful Zuiderpark nearby and the beach within cycling distance.
IDEAL FOR FIRST-TIME BUYERS AND COUPLES
Are you looking for an affordable four-room apartment that you can completely modernise and personalise to your own taste? Then this property in Rustenburg-Oostbroek is definitely worth viewing. Schedule your appointment today and discover its potential!
PROPERTY DETAILS:
• Built in 1927;
• Perpetual leasehold (erfpacht), subject to the General Leasehold Conditions 1986, revised in 1993. Ground rent: €94.71, excluding €17 administration costs, payable every six months in arrears. Land value: €5,740; current applicable ground rent percentage: 3.3%;
• Usable living area: 59.1 m²;
• Energy performance certificate: application pending;
• Northwest-facing balcony with a practical storage cupboard;
• Predominantly fitted with uPVC window frames and double glazing, with some aluminium and wooden window frames, also with double glazing;
• Electrical installation: 4 circuits and 1 residual current device (RCD);
• Central heating boiler: Remeha, installed in 2019;
• Owners' Association (VvE): 1/3 ownership share, monthly contribution of €60. Reserve fund balance as of 1 October 2026: €13,000;
• Parking: free until 6:00 PM, after which a residents' or visitors' parking permit issued by the Municipality of The Hague is required;
• Excellent central location close to shops, public transport, Haga Hospital, The Hague city centre, the beach and the dunes.
CONDITIONS OF SALE:
• All offers must be submitted through divamakelaars.nl/eerlijkbieden;
• This property is offered for sale with an attractive minimum starting bid;
• Completion and transfer of ownership possible at short notice;
• The buyer may choose the civil-law notary, provided the notary's office is located in The Hague;
• An age-related property clause will be included in the purchase agreement, regardless of the property's year of construction and condition;
• Additional conditions of sale are available in the Eerlijk Bieden Data Room.
Are you interested in this property but have not yet sold your current home? Contact our office for a free property valuation. We will arrange an appointment with one of our estate agents, giving you a clearer understanding of your options in the short term.
CAN I AFFORD THIS PROPERTY?
As an additional service, we are happy to arrange a FREE, NO-OBLIGATION MORTGAGE CALCULATION with one of our independent mortgage advisers.
We have no lengthy waiting lists, which means an appointment can often be scheduled on the same day. If desired, we can also assist you throughout the entire mortgage application process.
DISCLAIMER
We have compiled this information with the utmost care, as you may expect from us. Nevertheless, in exceptional cases, certain information may prove to be incomplete or inaccurate. As the selling estate agent, we therefore accept no liability for the accuracy and/or completeness of the information provided. No rights can be derived from the details stated.
This information is provided solely to invite prospective buyers to arrange a viewing and submit an offer, subject to any applicable conditions and the seller's acceptance.
EXPLANATORY CLAUSE – MEASUREMENT INSTRUCTIONS
The measurement instructions are based on the Dutch BBMI (Buildings Measurement Guidelines).
These instructions are intended to provide a more consistent method of measuring and indicating the usable floor area of a property.
However, differences in measurement results cannot be entirely excluded due to variations in interpretation, rounding or practical limitations encountered during the measurement process.
Features
Transfer of ownership
- Listed since
- Acceptance
- Available in consultation
- Asking price
- € 225,000 kosten koper
- Asking price per m²
- € 3,750
- Status
- Available
- VVE (Owners Association) contribution
- € 60.00 per month
Construction
- Type apartment
- Apartment with shared street entrance (apartment)
- Building type
- Resale property
- Year of construction
- 1927
- Specific
- Partly furnished with carpets and curtains
- Type of roof
- Flat roof covered with asphalt roofing
Surface areas and volume
- Areas
- Living area
- 60 m²
- Other space inside the building
- 1 m²
- Exterior space attached to the building
- 5 m²
- Volume in cubic meters
- 198 m³
Layout
- Number of rooms
- 4 rooms (3 bedrooms)
- Number of bath rooms
- 1 bathroom
- Bathroom facilities
- Shower and toilet
- Number of stories
- 1 story
- Facilities
- Passive ventilation system and TV via cable
- Located at
- 2nd floor
Energy
- Energy label
- Insulation
- Double glazing
- Heating
- CH boiler
- Hot water
- CH boiler
- CH boiler
- Remeha (gas-fired combination boiler, in ownership)
Cadastral data
- 'S-GRAVENHAGE AL 4649
- Cadastral map
- Ownership situation
- Ownership encumbered with long-term leaset
- Fees
- € 223.42 per year
Exterior space
- Location
- In residential district
- Balcony/roof terrace
- Balcony present
Parking
- Type of parking facilities
- Paid parking, public parking and parking garage
VVE (Owners Association) checklist
- Registration with KvK
- Yes
- Annual meeting
- No
- Periodic contribution
- Yes (€ 60.00 per month)
- Reserve fund present
- Yes
- Maintenance plan
- Yes
- Building insurance
- Yes
© 2001-2026 funda