
This house on Funda: https://www.funda.nl/en/detail/koop/den-haag/appartement-esdoornstraat-105/17204966/
Description
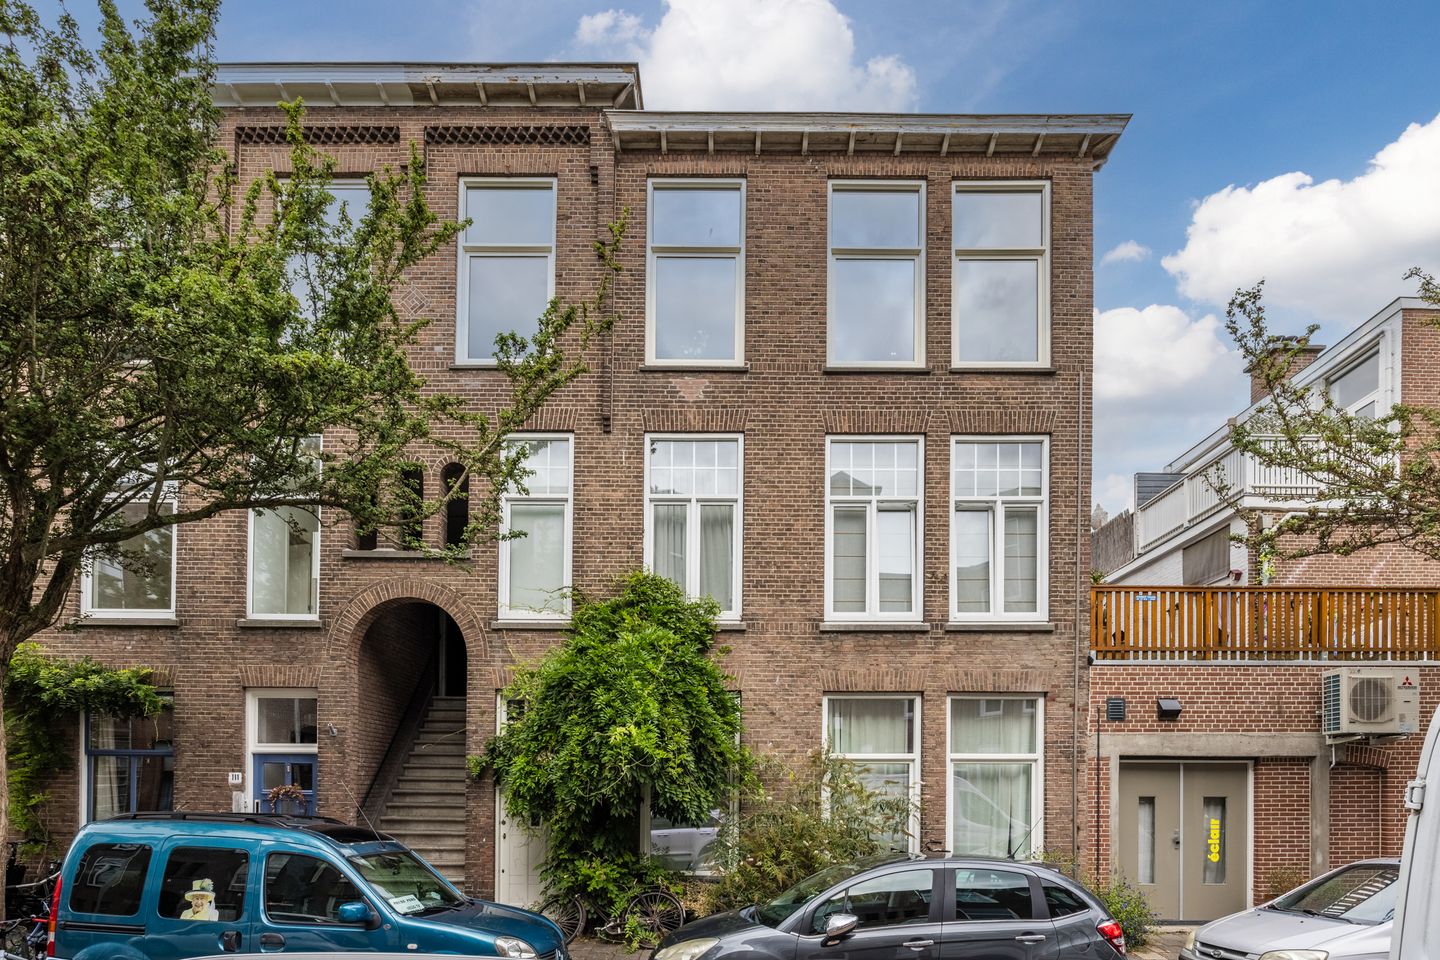
LIVE AND ENJOY this charming and well-maintained top-floor apartment (approx. 112 m²) in the popular Bomenbuurt neighborhood! The property features a characteristic en-suite living room with original details, three bedrooms, a balcony, and an energy label B. The kitchen can be installed entirely according to your own taste and preferences. A wonderful apartment offering plenty of character and space, within easy reach of shops, public transport, the beach, sea, and dunes.
Location
This charming apartment is located in Bomenbuurt, a quiet and green neighborhood in The Hague. The area has an excellent location close to various shops and cafés, such as those on Fahrenheitstraat and Reinkenstraat, providing everything you need for your daily necessities.
The sea and dunes are also nearby. Westduinpark and Zuiderstrand are about a 10-minute bike ride away, while Scheveningen beach can be reached within 15 minutes by bicycle. Ideal for relaxation and enjoying the coast. There are also excellent tram and bus connections nearby, providing quick access to The Hague city center and Central Station.
The combination of peace and accessibility makes this location particularly attractive. A perfect place to enjoy both the city and the beach!
Layout
Open entrance with stairs leading to the first floor. Entrance to the apartment. Hallway with stairs leading to the second floor.
Very spacious landing/hall with a modern toilet featuring a wall-hung toilet. Separate shower room.
Atmospheric en-suite living room with beautiful original en-suite partition, featuring sliding doors and four built-in cupboards. The characteristic ornamental ceilings and original fireplace in the front room add a great deal of charm to the living space and emphasize the authentic character of the property.
Spacious first bedroom at the front, with the meter cupboard. Second bedroom, also at the front, featuring a niche that offers the possibility of creating a built-in wardrobe.
The third bedroom is located at the rear and has a built-in wardrobe and access to the balcony. The balcony faces northwest.
At the rear is the designated kitchen area. The kitchen is to be installed by the buyer according to their own taste; all necessary connections are already in place. The space still features the original dresser/cupboard, a washing machine connection, and a built-in cupboard containing the central heating boiler.
Particulars
Situated on freehold land
Built in 1919
Living area: 112 m²; balcony/outdoor space: 2 m², measured in accordance with the NVM measurement guidelines
Active homeowners' association (VvE); contribution €150 per month, including collective building insurance and a reserve fund
Energy label B
Fully fitted with double glazing, partly HR++ high-efficiency glass
Heating and hot water provided by a Remeha central-heating combi boiler, built in 2026
The apartment is in good condition, both internally and externally
Recently modernized
Electrical installation: 5 circuits, 2 of which are protected by residual-current devices (RCDs)
The property is sold without a kitchen
The NVM standard purchase agreement applies
The purchase agreement will include non-occupancy, asbestos, age-related, and measurement-clause provisions
The owner has never personally occupied the property
Project notary applies
Handover/delivery date to be agreed upon
Interested in this property?
Contact your own NVM-certified buying agent immediately.
Your NVM buying agent will represent your interests and can save you time, money, and concerns.
This information has been compiled by us with the utmost care. However, our office accepts no liability for any incompleteness, inaccuracies, or other deficiencies, nor for the consequences thereof. All stated dimensions and areas are indicative.
Features
Transfer of ownership
- Listed since
- Acceptance
- Available in consultation
- Asking price
- € 500,000 kosten koper
- Asking price per m²
- € 4,464
- Status
- Available
- VVE (Owners Association) contribution
- € 150.00 per month
Construction
- Type apartment
- Upstairs apartment (apartment with open entrance to street)
- Building type
- Resale property
- Year of construction
- 1919
- Type of roof
- Flat roof covered with asphalt roofing
Surface areas and volume
- Areas
- Living area
- 112 m²
- Exterior space attached to the building
- 2 m²
- Volume in cubic meters
- 449 m³
Layout
- Number of rooms
- 5 rooms (3 bedrooms)
- Number of bath rooms
- 1 bathroom and 1 separate toilet
- Bathroom facilities
- Shower
- Number of stories
- 1 story
- Facilities
- Mechanical ventilation, passive ventilation system, and TV via cable
- Located at
- 3rd floor
Energy
- Energy label
- Insulation
- Roof insulation, double glazing, energy efficient window and insulated walls
- Heating
- CH boiler
- Hot water
- CH boiler
- CH boiler
- Remeha CW 4 (gas-fired combination boiler from 2026, in ownership)
Cadastral data
- 'S-GRAVENHAGE AN 5779
- Cadastral map
- Ownership situation
- Full ownership
Exterior space
- Location
- Alongside a quiet road, sheltered location and in residential district
- Balcony/roof terrace
- Balcony present
Parking
- Type of parking facilities
- Paid parking, public parking and resident's parking permits
VVE (Owners Association) checklist
- Registration with KvK
- Yes
- Annual meeting
- Yes
- Periodic contribution
- Yes (€ 150.00 per month)
- Reserve fund present
- Yes
- Maintenance plan
- No
- Building insurance
- Yes
© 2001-2026 funda