
Floris Grijpstraat 14-Q2596 XE Den HaagArendsdorp
€ 2,995,000 v.o.n.
Description
***** FLORIS GRIJPSTRAAT 14 Q THE HAGUE ***** (NEW BUILD PROJECT YPSILON PARK)
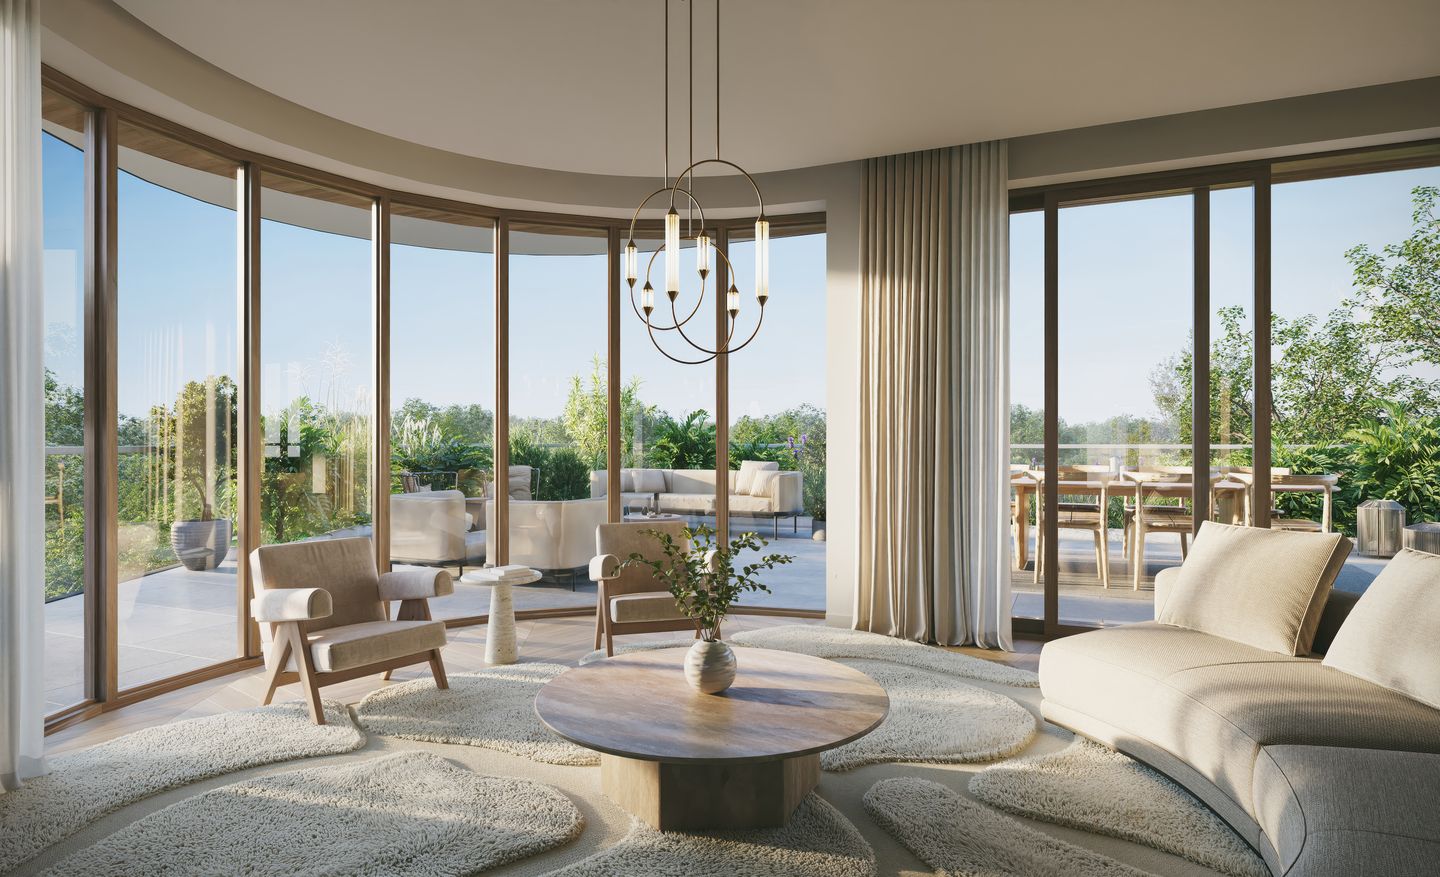
Exclusive penthouse with wrap-around terrace and panoramic views over the city and park.
This impressive penthouse of approximately 249 m², part of The Horizon residence type, offers an unparalleled living experience where space, light, and outdoor living come together seamlessly. The property is located on the seventh floor and features a generous terrace surrounding the entire apartment.
The spacious living room forms the heart of the home and is flooded with natural light thanks to the large windows. From here, you can enjoy stunning views of the skyline of The Hague and Scheveningen.
A true highlight is the wrap-around terrace of approximately 184 m². All bedrooms have direct access to the terrace, creating a unique connection between indoor and outdoor living. In addition, the property offers open and green views over the adjacent park, a rare luxury in an urban setting.
The penthouse offers four rooms, including three bedrooms and two bathrooms. An additional bedroom can be created if desired. The property also includes a private storage unit.
The apartment is fully gas-free and has an energy label A++. There is also the option to purchase or rent a parking space.
Key features:
Price € 2,995,000 buyer’s costs included (v.o.n.)
Living area approximately 249 m²
Located on the 7th floor
Spacious living room with abundant natural light
4 rooms
3 bedrooms
Additional bedroom possible
2 bathrooms
Wrap-around terrace approximately 184 m²
Terrace orientation southeast / north / northwest
Private storage
Option to buy or rent a parking space
Gas-free living
Energy label A++
The images and floor plans shown are indicative. No rights can be derived from them.
Visit the project website for more information: ypsilonpark com
Features
Transfer of ownership
- Listed since
- Acceptance
- Available in consultation
- Asking price
- € 2,995,000 vrij op naam
- Asking price per m²
- € 12,028
- Status
- Available
Construction
- Type apartment
- Upstairs apartment
- Building type
- New property
- Year of construction
- 2026
Surface areas and volume
- Areas
- Living area
- 249 m²
- Exterior space attached to the building
- 184 m²
- Volume in cubic meters
- 640 m³
Layout
- Number of rooms
- 4 rooms (3 bedrooms)
- Number of bath rooms
- 3 bathrooms and 1 separate toilet
- Bathroom facilities
- 3 showers, 3 double sinks, bath, and 2 toilets
- Number of stories
- 1 story
- Located at
- 7th floor
Energy
- Energy label
- Not available
- Heating
- Geothermal heating
Parking
- Type of parking facilities
- Parking garage
© 2001-2026 funda