
Fluitschiplaan 1052496 XW Den HaagDe Venen
€ 549,000 k.k.
Eye-catcherWonen op de 13e verdieping met 3 slaapkamers en fantastisch uitzicht!
Description
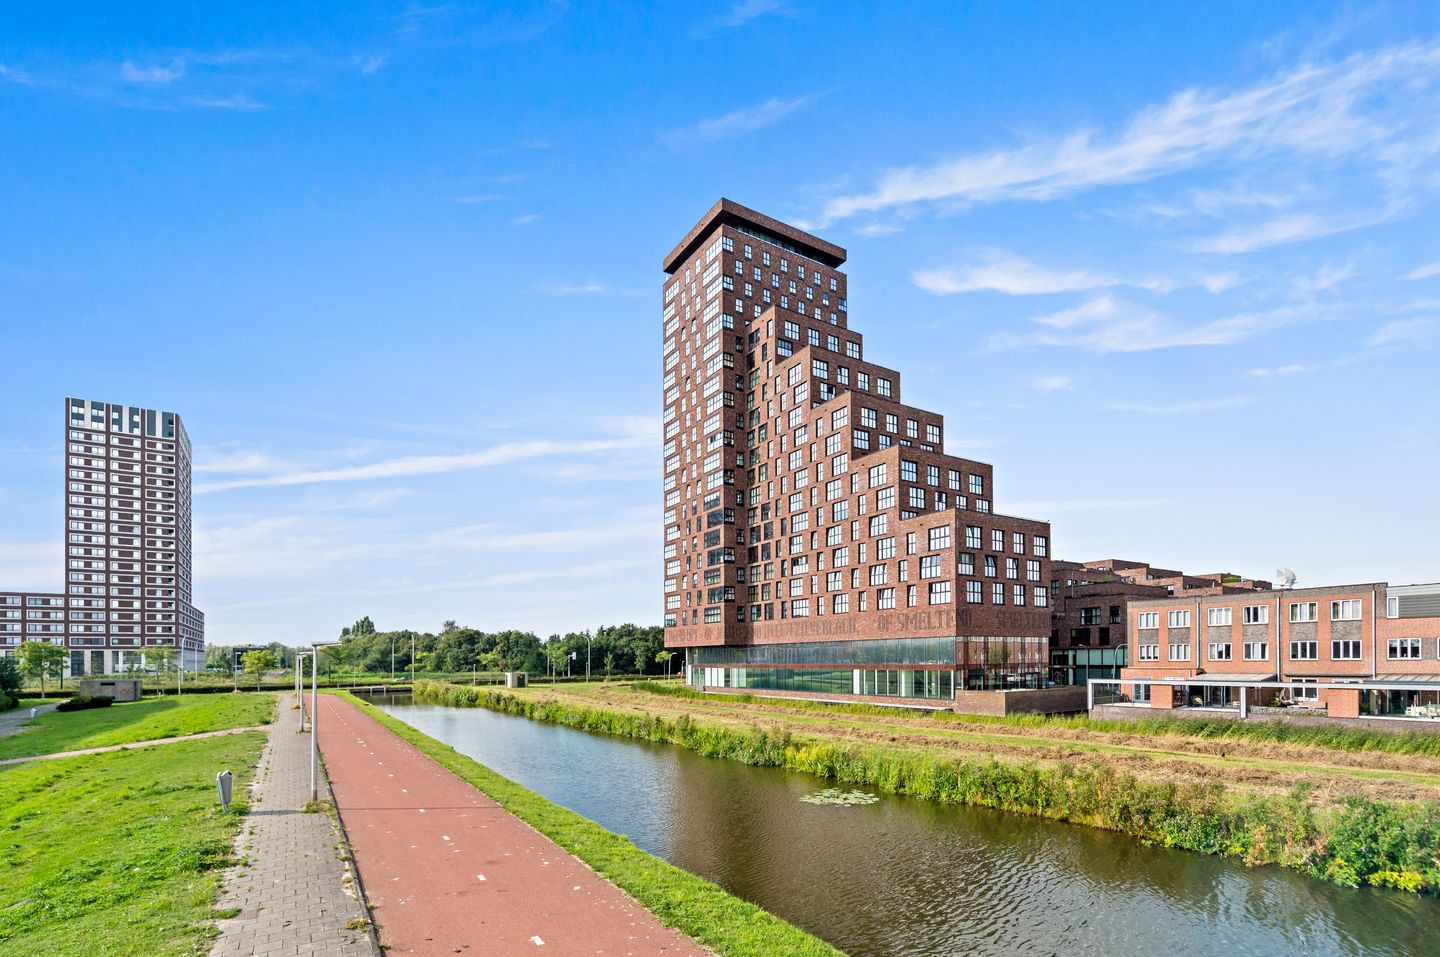
Enjoy exceptional living with breathtaking panoramic views from the 13th floor of the prestigious Couperus apartment complex. This beautifully positioned corner apartment of approximately 125 m² offers an abundance of natural light, a spacious living room of approximately 40 m², three bedrooms, and floor-to-ceiling windows that create a wonderful sense of space. On clear days, you can enjoy uninterrupted views stretching as far as the Euromast in Rotterdam.
The apartment is situated in the highly sought-after, family-friendly district of Ypenburg in The Hague. This modern residential area is popular with both Dutch families and international residents thanks to its pleasant atmosphere, excellent amenities and convenient location.
Within easy reach, you will find a wide range of facilities, including supermarkets, shops, (international) schools, childcare centres and numerous sports clubs. For your daily shopping, Parade Nootdorp Shopping Centre is just a short distance away.
Accessibility is excellent. Ypenburg Station, offering both train and metro connections, is only a five-minute walk from the apartment. The major motorways A4, A12 and A13 are easily accessible, providing quick connections to Rotterdam, Delft, Amsterdam and Utrecht. The British School in The Netherlands can be reached in approximately ten minutes by bicycle.
The vibrant city centre of The Hague is only a 15-minute drive away or approximately seven minutes by public transport. Thanks to its convenient location, both the city centre and the surrounding parks and recreational areas are also easily accessible by bicycle.
The combination of outstanding amenities, excellent transport links and a welcoming residential environment makes this an exceptionally attractive location to live.
The layout is as follows:
The secured main entrance on the ground floor features a video intercom system, mailboxes and a spacious entrance hall with two passenger lifts. A private storage room is located on the second floor and can also be accessed via a separate service lift.
13th Floor
Upon arriving on the 13th floor, you enter a well-maintained communal hallway leading to the apartment. Inside, a spacious entrance hall provides access to all rooms. The hall also includes the meter cupboard and a modern guest toilet with washbasin.
The apartment offers three generously sized bedrooms, one of which is currently used as a practical walk-in wardrobe/dressing room.
The stylish, fully tiled bathroom is fitted with a bathtub, a spacious walk-in shower and a double washbasin, creating a comfortable and luxurious space.
A separate internal utility/storage room provides space for both a washing machine and tumble dryer. This room also houses the modern climate control system, ensuring a comfortable indoor temperature throughout the year.
At the end of the hallway, you enter the impressive living area. The spacious living and dining room of approximately 40 m² is undoubtedly the centrepiece of the apartment. Thanks to its corner position and expansive floor-to-ceiling windows, the room is flooded with natural light while offering spectacular panoramic views extending all the way to the Rotterdam skyline.
Adjacent to the living room is a delightful enclosed loggia with opening windows, allowing you to enjoy the outdoor atmosphere and magnificent views throughout the seasons.
The open-plan kitchen blends seamlessly into the living area and is finished in a light colour scheme, enhancing the spacious feel of the apartment. It comes fully equipped with built-in appliances, including a dishwasher, ceramic hob, refrigerator, freezer and combination oven/microwave, making it ideal for everyday cooking as well as entertaining guests.
Details:
- Freehold property (no ground lease).
- Year of construction 2013
- Energy label A++.
- Private storage room located on the second floor.
- Opportunity to rent or purchase a parking space in the secure covered parking garage opposite the building.
- Lifts available.
- Electrical installation with 11 circuits and 3 residual current devices (RCDs).
- Fully insulated.
- The entire apartment is finished with light laminate flooring.
- Hot water supplied by an electric boiler (2013).
- Modern climate control system with partial underfloor heating.
- Mechanical ventilation system.
- District heating.
- Active Homeowners' Association (VvE); service charges approximately €199,91 per month.
- Living space approximately 125 m².
- Volume approximately 390 m³.
- Please refer to the floor plans for the complete layout and dimensions.
- Completion date in consultation.
- Sale subject to the terms and conditions of Janson Makelaardij.
Interested in this property? Consider hiring your own NVM purchasing agent. Your NVM purchasing agent represents your interests and saves you time, money, and concerns. Addresses of fellow NVM purchasing agents can be found on Funda.
Features
Transfer of ownership
- Listed since
- Acceptance
- Available in consultation
- Asking price
- € 549,000 kosten koper
- Asking price per m²
- € 4,357
- Status
- Available
- VVE (Owners Association) contribution
- € 199.91 per month
Construction
- Type apartment
- Mezzanine (apartment)
- Building type
- Resale property
- Year of construction
- 2013
- Type of roof
- Flat roof covered with asphalt roofing
Surface areas and volume
- Areas
- Living area
- 126 m²
- External storage space
- 4 m²
- Volume in cubic meters
- 395 m³
Layout
- Number of rooms
- 5 rooms (3 bedrooms)
- Number of bath rooms
- 1 bathroom and 1 separate toilet
- Bathroom facilities
- Shower, double sink, and bath
- Number of stories
- 1 story
- Facilities
- Elevator, mechanical ventilation, and TV via cable
- Located at
- 13th floor
Energy
- Energy label
- Insulation
- Completely insulated
- Heating
- Heat pump
- Hot water
- Electrical boiler
Cadastral data
- 'S-GRAVENHAGE BF 4238
- Cadastral map
- Ownership situation
- Full ownership
- 'S-GRAVENHAGE BF 4238
- Cadastral map
- Ownership situation
- Full ownership
Exterior space
- Location
- In residential district and unobstructed view
Storage space
- Shed / storage
- Built-in
- Facilities
- Electricity
Parking
- Type of parking facilities
- Paid parking, public parking and resident's parking permits
VVE (Owners Association) checklist
- Registration with KvK
- Yes
- Annual meeting
- Yes
- Periodic contribution
- Yes (€ 199.91 per month)
- Reserve fund present
- Yes
- Maintenance plan
- Yes
- Building insurance
- Yes
© 2001-2026 funda