
Description
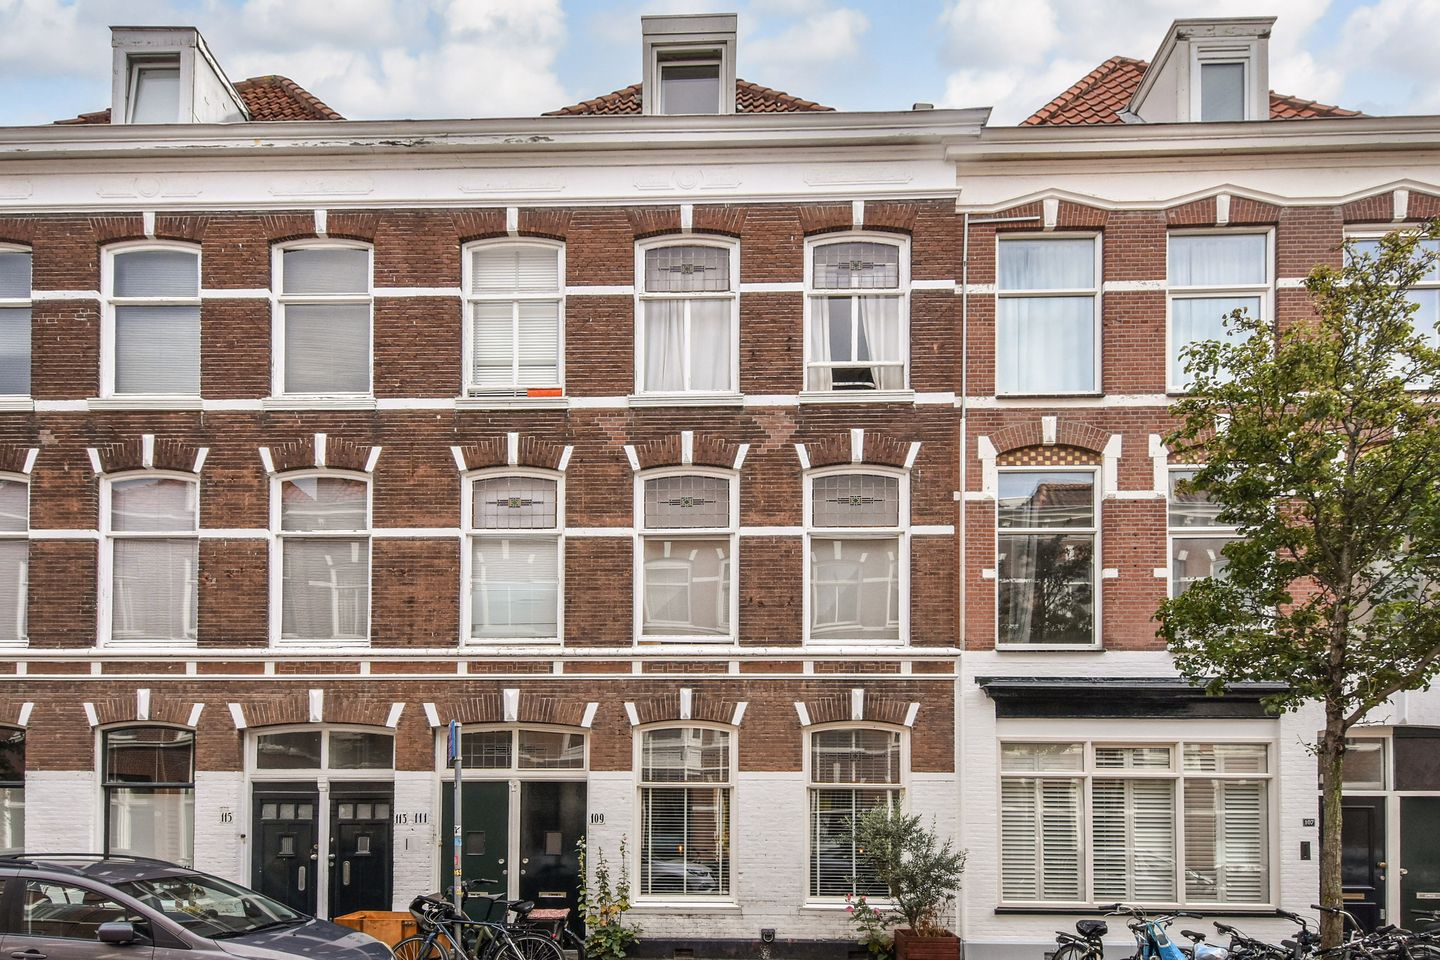
This charming five-room ground-floor apartment with a rear extension is situated in the sought-after Regentessekwartier neighbourhood, combining character, space and a wonderful urban atmosphere.
From the moment you step inside, the charm of this home is immediately apparent: beautiful original features, a spacious living and dining room en suite, and French doors opening onto the sunny city garden. There is plenty of room for entertaining, working from home in peace, welcoming guests and creating your own favourite spots. The bedrooms and additional spaces also make this home surprisingly versatile.
And then there is the location: cafés, restaurants and terraces, schools and shops are all close by, as are green spaces and recreational facilities. The city centre and the beach are easily accessible.
A home where it is easy to picture yourself living, relaxing and enjoying all that the city has to offer. A property that is best experienced in person.
Location
Living on Franklinstraat means enjoying the very best of The Hague! The lively Prins Hendrikplein and Koningsplein squares are nearby, offering a wonderful selection of cafés, restaurants, shops and terraces. The city centre is also easily accessible, as is the rest of the city thanks to the excellent public transport connections.
The location is ideal for families, with schools, childcare facilities and several playgrounds in the surrounding area. For green spaces and relaxation, Emma’s Hof and De Verademing are close by, while there are also plenty of sports and recreational facilities. And with the beach and dunes just a short bike ride away, a day by the sea is always within easy reach.
A vibrant and welcoming neighbourhood with everything close at hand — from the buzz of city life to green spaces and the beach.
What you'd like to know about Franklinstraat 109:
- living area of 126 m², measured in accordance with the industry-wide measurement guidelines (based on the NEN 2580 standard);
- energy label D;
- Centrapearl ground floor insulation installed in May 2025;
- situated on freehold land;
- year of construction: 1895;
- a lovely rear garden and a spacious roof terrace on the first floor;
- a combination of wooden and uPVC window frames, predominantly fitted with HR++ double glazing, with some standard double glazing. The window frames in the extension were replaced in January 2025, when standard double glazing was also installed in the front-facing windows and the garden doors.
- Remeha Avanta central heating combi boiler, 2012;
- the owners’ association (VvE) has recently been reactivated and a bank account has been opened;
- owners’ association (VvE): 3/8 share in the association, with a monthly contribution of €25;
- electrical installation with 7 circuits and 2 residual-current devices (RCDs);
- a recently prepared building survey report is available;
- please also take a look at our area video;
- terms and conditions of sale apply;
- the purchase agreement to be drawn up will be based on the NVM model agreement;
- due to the age of the property, an age clause and materials clause will be included in the purchase agreement.
Layout
Upon entering, you are welcomed by an inviting entrance vestibule and a spacious hallway with a storage cupboard, meter cupboard and separate toilet.
The heart of the home is the generous living and dining room en suite. Here, character and comfort come together beautifully: original fireplaces, a stunning ceiling and the elegant en-suite partition with stained-glass doors lend the space a warm, authentic atmosphere. At the front, you can picture yourself relaxing in the cosy sitting room, while the rear offers ample space for long dinners with friends and family.
The open-plan luxury kitchen flows seamlessly into the living area and is fully equipped with, among other things, a large oven with a five-burner gas hob including a wok burner and extractor hood, a microwave, a large refrigerator, a freezer and a dishwasher.
The French doors open directly onto the delightful city garden. A wonderful place to relax and enjoy the outdoors, with sunshine in summer until approximately 4:00–5:00 pm.
The hallway leads to the rear extension. Here you will find the bathroom, featuring a large bathtub, a second toilet, a washbasin and a designer radiator, as well as a practical room with a walk-in wardrobe that would also make an excellent home office or guest room. The intermediate bedroom has opening windows and a large built-in wardrobe with a washing machine connection. The second bedroom at the rear features a built-in wardrobe and French doors opening onto the garden.
On the first floor, you will find a spacious, open landing. Currently arranged as a gym, this versatile space would work equally well as a comfortable home office or an additional bedroom or guest room. The bedroom at the rear offers a lovely private retreat and also provides access to a large north-east-facing terrace — perfect for sitting outside and enjoying a moment of peace and quiet.
The beautiful fireplaces, original en-suite partition and stunning original ceilings on the ground floor give this home its particularly charming character. The attractive wooden flooring completes the interior with warmth and style.
Interested in this property? Immediately engage your own NVM purchasing agent. Your NVM agent will represent your interests and save you time, money, and worry.
Addresses of fellow NVM purchasing agents in the Haaglanden region can be found on Funda.
Cadastral description: Municipality of ’s-Gravenhage, section W, number 3746 A-1
Delivery date: in consultation
Features
Transfer of ownership
- Listed since
- Acceptance
- Available in consultation
- Asking price
- € 729,000 kosten koper
- Asking price per m²
- € 5,786
- Status
- Available
- VVE (Owners Association) contribution
- € 25.00 per month
Construction
- Type apartment
- Ground-floor + upstairs apartment (apartment)
- Building type
- Resale property
- Year of construction
- 1895
- Specific
- Protected townscape or village view (permit needed for alterations)
- Quality marks
- Bouwkundige Keuring
Surface areas and volume
- Areas
- Living area
- 126 m²
- Exterior space attached to the building
- 8 m²
- Volume in cubic meters
- 507 m³
Layout
- Number of rooms
- 5 rooms (3 bedrooms)
- Number of bath rooms
- 1 bathroom and 1 separate toilet
- Bathroom facilities
- Bath, toilet, and sink
- Number of stories
- 2 stories
- Facilities
- Flue
- Located at
- Ground floor
Energy
- Energy label
- Insulation
- Double glazing, energy efficient window plus and floor insulation
- Heating
- CH boiler
- Hot water
- CH boiler
- CH boiler
- Remeha Avanta (gas-fired combination boiler from 2012, in ownership)
Cadastral data
- 'S-GRAVENHAGE W 3746
- Cadastral map
- Ownership situation
- Full ownership
Exterior space
- Location
- Alongside a quiet road and in residential district
- Garden
- Back garden
- Back garden
- 34 m² (11.63 metre deep and 2.92 metre wide)
- Garden location
- Located at the northeast
- Balcony/roof terrace
- Roof terrace present
Parking
- Type of parking facilities
- Paid parking, public parking and resident's parking permits
VVE (Owners Association) checklist
- Registration with KvK
- Yes
- Annual meeting
- No
- Periodic contribution
- Yes (€ 25.00 per month)
- Reserve fund present
- No
- Maintenance plan
- No
- Building insurance
- Yes
© 2001-2026 funda