
This house on Funda: https://www.funda.nl/en/detail/koop/den-haag/appartement-franklinstraat-87/44491569/
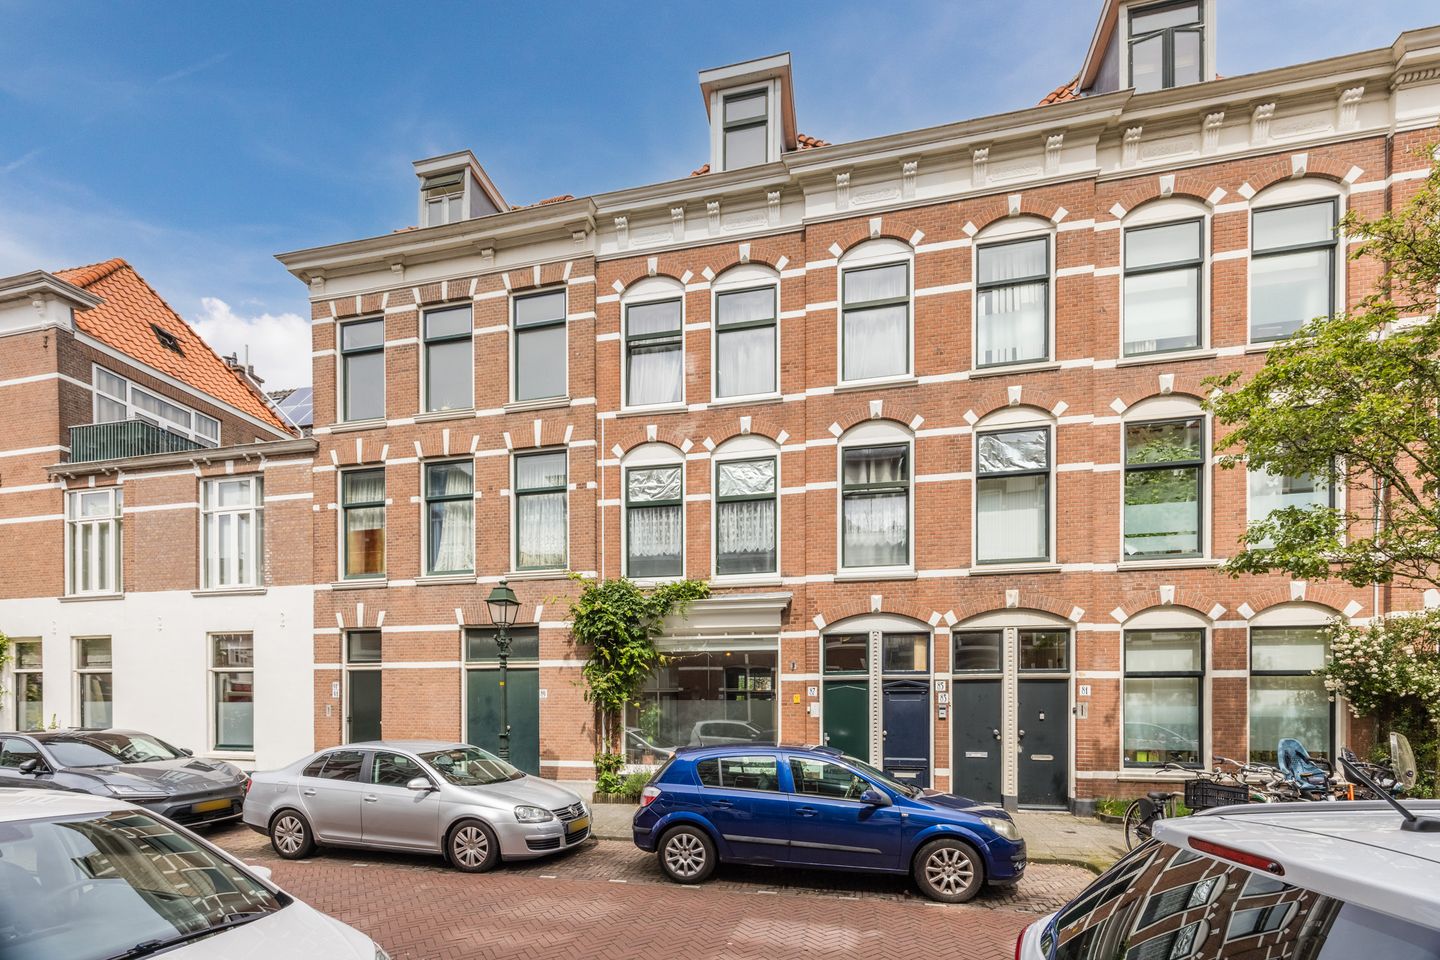
Description
LIVE AND ENJOY this spacious and characteristic ground-floor apartment (approx. 105 m²) with a double rear extension, situated in the popular Regentessekwartier district. The property features a generous living room with a conservatory and semi-open kitchen, three bedrooms, a spacious bathroom, and a pleasant rear garden. Located in an excellent position near Emma's Hof and De Verademing city park, with The Hague city centre just a 5-minute bike ride away and the beach and harbour of Scheveningen approximately 15 minutes by bike. A wonderful home where space, character, and a central location come together perfectly.
Location:
Situated in the highly sought-after Regentessekwartier neighbourhood. Within walking distance you will find the charming shops, specialty stores, restaurants, and terraces of the Weimarstraat, Reinkenstraat, and Fahrenheitstraat. For relaxation, both the green De Verademing city park and the charming community garden Emma's Hof are just a short distance away. The location is exceptionally central: The Hague city centre can be reached within approximately 5 minutes by bike, while the beach, boulevard, and harbour of Scheveningen are about a 15-minute bike ride away. Public transport connections and major roads leading to the A4, A12, and A13 motorways are also easily accessible. In short, an ideal location with all amenities, recreation, and city life within easy reach.
Layout:
Ground Floor
Private entrance at street level. Entrance hall with a practical storage cupboard beneath the staircase, a cupboard with washing machine and dryer connections, a separate toilet with wall-mounted WC and washbasin, and a cupboard housing the central heating boiler.
Spacious living room with semi-open kitchen extending the full length of the property, offering plenty of natural light. At the front, the ceiling features original decorative ornaments. At the rear, the conservatory has French doors opening onto the garden. This space is ideal as a home office, playroom, or additional sitting area.
The open kitchen is fitted with a range of built-in appliances, including a large cooker with oven and five gas burners with wok burner, extractor hood, dishwasher, microwave, refrigerator, and freezer.
From the living room there is access to the rear extension. Hallway with door leading to the garden. Spacious bathroom fitted with a bathtub, walk-in shower, double washbasin with vanity unit, second wall-mounted toilet, designer radiator, and mechanical ventilation.
Bedroom 1 is located at the rear and features a built-in wardrobe and French doors opening onto the garden.
First Floor
Staircase from the entrance hall to the first floor. Landing. Bedroom 2. Bedroom 3. Both rooms offer various possibilities and can be used as bedrooms, home offices, or hobby rooms.
The property is finished throughout with an attractive wooden parquet floor.
Features:
* Built in 1894
* Situated on freehold land
* Living area approximately 105 m², measured in accordance with NVM measurement guidelines
* Active Owners' Association (VvE), service charges €126 per month, registered with the Chamber of Commerce, reserve fund, long-term maintenance plan (MJOP), and collective building insurance
* Energy label D
* Fully fitted with wooden window frames and double glazing
* Central heating and hot water provided by an Intergas central heating boiler (2012)
* Floor insulation installed using the Tonzon system
* Good condition of maintenance both internally and externally
* Fully renovated in 2016
* Standard NVM purchase agreement applies
* Asbestos clause, age clause, and measurement clause will be included in the purchase agreement
* Completion date by mutual agreement
Interested in this property? We recommend engaging your own NVM purchasing agent. An NVM purchasing agent represents your interests and can save you time, money, and concerns. You can find the details of fellow NVM purchasing agents in the Haaglanden region on Funda.
"This information has been compiled by our office with the utmost care. However, no liability is accepted for any inaccuracies, omissions, or consequences thereof. All measurements and dimensions provided are indicative only."
Features
Transfer of ownership
- Last asking price
- € 550,000 kosten koper
- Asking price per m²
- € 5,238
- Status
- Sold
- VVE (Owners Association) contribution
- € 126.00 per month
Construction
- Type apartment
- Ground-floor + upstairs apartment (apartment)
- Building type
- Resale property
- Year of construction
- 1894
- Type of roof
- Combination roof covered with asphalt roofing and roof tiles
Surface areas and volume
- Areas
- Living area
- 105 m²
- Volume in cubic meters
- 382 m³
Layout
- Number of rooms
- 4 rooms (3 bedrooms)
- Number of bath rooms
- 1 bathroom and 1 separate toilet
- Bathroom facilities
- Double sink, walk-in shower, bath, toilet, and washstand
- Number of stories
- 2 stories
- Facilities
- Passive ventilation system and TV via cable
- Located at
- Ground floor
Energy
- Energy label
- Insulation
- Double glazing, energy efficient window and floor insulation
- Heating
- CH boiler
- Hot water
- CH boiler
- CH boiler
- Bosh (gas-fired combination boiler from 2012, in ownership)
Cadastral data
- 'S-GRAVENHAGE W 4350
- Cadastral map
- Ownership situation
- Full ownership
Exterior space
- Location
- In residential district
- Garden
- Back garden
- Back garden
- 19 m² (7.80 metre deep and 2.41 metre wide)
- Garden location
- Located at the northeast
Parking
- Type of parking facilities
- Paid parking, public parking and resident's parking permits
VVE (Owners Association) checklist
- Registration with KvK
- Yes
- Annual meeting
- Yes
- Periodic contribution
- Yes (€ 126.00 per month)
- Reserve fund present
- Yes
- Maintenance plan
- Yes
- Building insurance
- Yes
© 2001-2026 funda