
Frederik Hendriklaan 1442582 BH Den HaagStatenkwartier
€ 1,095,000 k.k.
Eye-catcherSchitterend topappartement in hartje Statenkwartier met dakterras!
Description
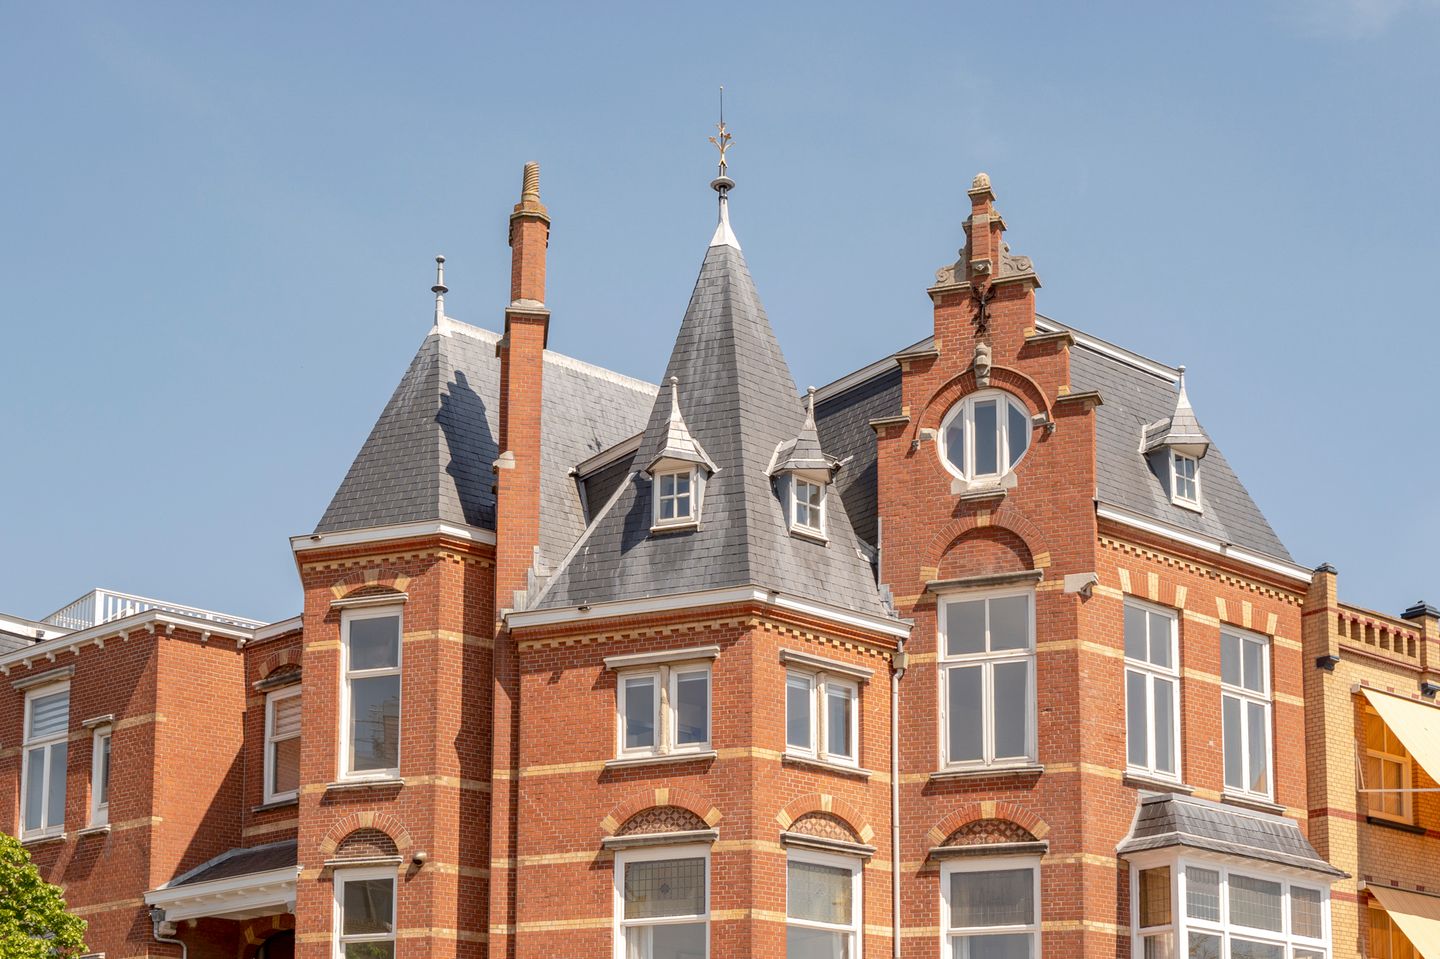
Unusual, 6/7-room corner apartment, with a total living space of approx. 205 m², that was given a total internal renovation a few years ago, creating optimal privacy thanks to not being overlooked on three sides. It has a distinctive façade from a former townhouse that still has beautiful original period features, such as different towers, a step gable, slate roofs and lots of detail on the gables.
This charming apartment has a fabulous roof terrace that is approx. 27 m² with unspoiled, panoramic views across the Statenkwartier area. It has four bedrooms, a tower room, a stylish open-plan kitchen and two luxury bathrooms.
The location can also be called excellent as it is on the corner of the Statenlaan, close to several international organisations and in the middle of “the Fred” with its wide range of national chain stores, delis, specialty stores, beauty salons and boutiques.
Thanks to all the energy saving devices this property now has, it has been granted a favourable C-grade energy label.
Layout:
Entrance at street level with a well-maintained staircase up to the second floor into a big central hall that has a modern cloakroom with WC, a space for coats and stairs to the top floor. To the front there is the grand living room with its charming bay windows, lots of lovely natural daylight and an original, period feature fireplace. This room leads through to the back part of the suite of rooms via a unit with fitted cupboards that separates the two rooms. This creates an impressive living area with a modern living kitchen fitted with a luxurious cooking island, composite worktop and several built-in appliances. Thanks to the corner setup and all the windows, this space enjoys lots of lovely natural daylight.
Also on this floor there are two big bedrooms, a spacious bathroom with a bath, walk-in shower and a double sink unit, a separate WC and a practical laundry. This floor also has a big balcony.
From the hall there are stairs to the third-floor landing where there are three bedrooms, including a grand front bedroom with a distinctive ceiling structure and views of the surrounding area. There is also a second bathroom with a shower, sink and WC.
There is room on the central landing for an office or study corner, and this space provides access to the huge roof terrace. This lovely terrace is very private, enjoys a lot of sun hours and has fabulous views across the distinctive roofs of the Statenkwartier area.
Additional information:
- ’s-Gravenhage section AK number 11323 A-3
- Freehold
- Built in 1906
- Energy label: C
- Government protected cityscape
- Living space: approx. 205 m²
- 55/145th share in the Homeowners’ Association
- The Homeowners’ Association is being established by the seller
- Old property, materials and non-resident clauses will apply
- Project notary: Rosenberg Polak
- Immediately available
Features
Transfer of ownership
- Listed since
- Acceptance
- Available in consultation
- Asking price
- € 1,095,000 kosten koper
- Asking price per m²
- € 5,341
- Status
- Available
Construction
- Type apartment
- Upstairs apartment (double upstairs apartment)
- Building type
- Resale property
- Year of construction
- 1906
- Type of roof
- Combination roof
Surface areas and volume
- Areas
- Living area
- 205 m²
- Exterior space attached to the building
- 41 m²
- Volume in cubic meters
- 712 m³
Layout
- Number of rooms
- 6 rooms (4 bedrooms)
- Number of bath rooms
- 2 bathrooms and 1 separate toilet
- Bathroom facilities
- 2 walk-in showers, bath, 2 sinks, washstand, and toilet
- Number of stories
- 2 stories
- Facilities
- TV via cable
- Located at
- 2nd floor
Energy
- Energy label
- Insulation
- Double glazing
- Heating
- CH boiler
- Hot water
- CH boiler
- CH boiler
- Gas-fired combination boiler, in ownership
Cadastral data
- 'S-GRAVENHAGE AK 11323
- Cadastral map
- Ownership situation
- Full ownership
Exterior space
- Location
- In residential district
- Balcony/roof terrace
- Balcony present
Parking
- Type of parking facilities
- Paid parking and resident's parking permits
VVE (Owners Association) checklist
- Registration with KvK
- No
- Annual meeting
- No
- Periodic contribution
- No
- Reserve fund present
- No
- Maintenance plan
- No
- Building insurance
- No
© 2001-2026 funda