
Description
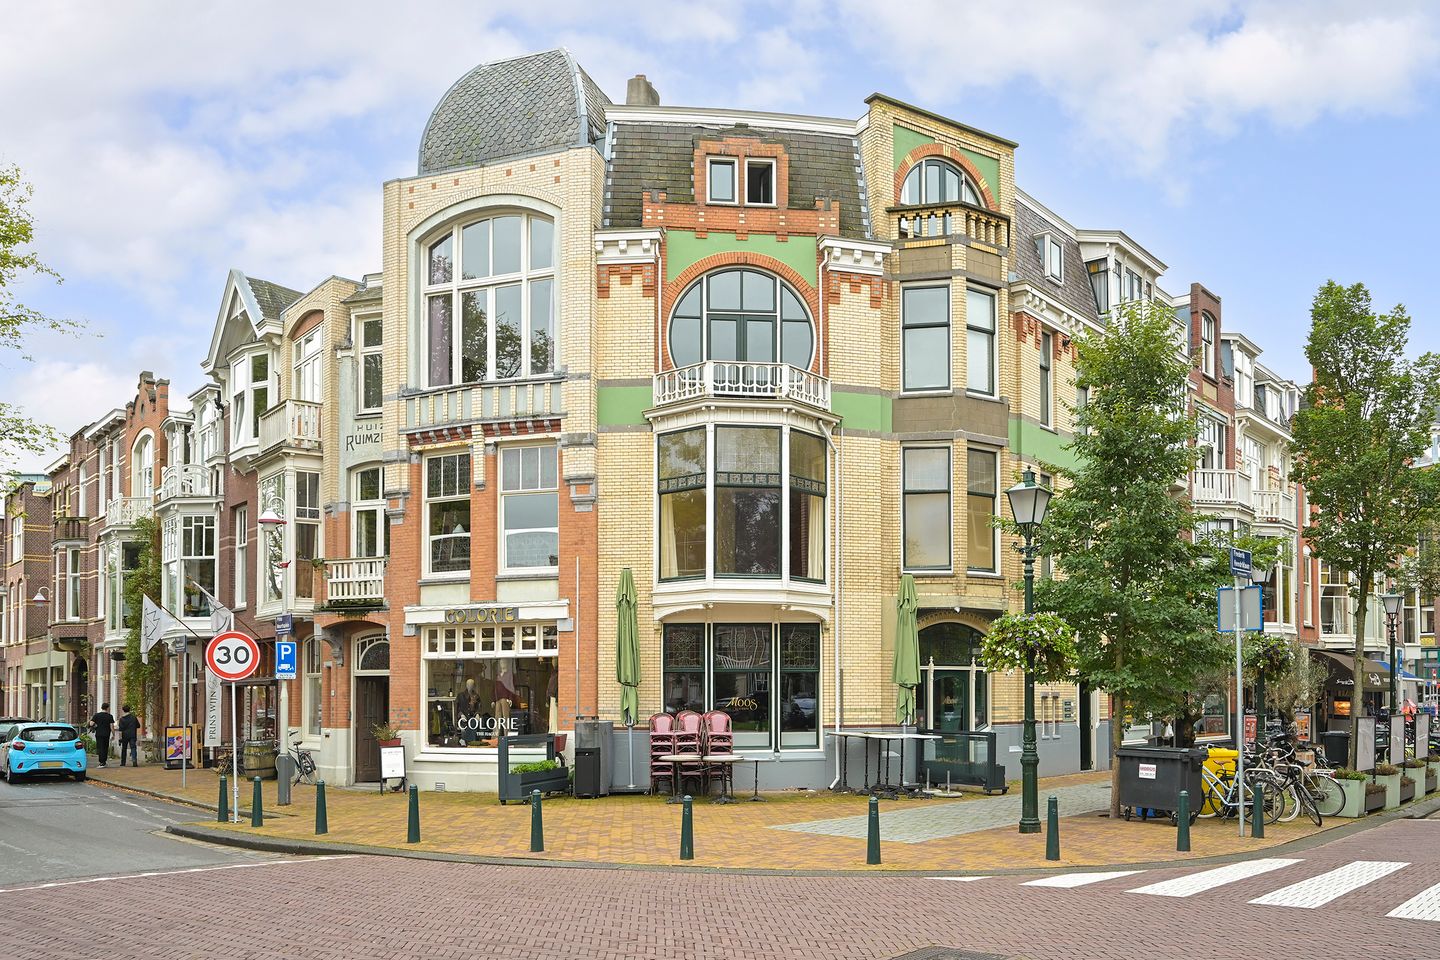
Super stylish, trendy and well-maintained first-floor apartment in a prime location in the Statenkwartier. Situated on the corner of Frederik Hendriklaan (“De Fred”) and Prins Mauritslaan, the apartment features a characteristic Art Nouveau façade, with two beautiful bay windows offering unobstructed views over Prins Mauritsplein and De Fred.
Naturally, all the shops you could wish for — from everyday essentials to specialty stores — as well as a wide variety of cafés and restaurants, are right around the corner. The harbour and beach are just a few minutes away by bike, while several public transport connections are within walking distance.
Layout:
Communal entrance with a distinctive staircase hall, private entrance, spacious and bright living room with herringbone parquet flooring, attractive bay windows with beautiful Art Nouveau stained-glass transom windows and unobstructed views. Good-sized rear bedroom with a full-height fitted wardrobe and a wonderfully sunny balcony. Modern bathroom with bathtub, separate shower, double washbasins, and connections for a washing machine and tumble dryer. Well-appointed kitchen with built-in appliances, central-heating cupboard, and access to the separate toilet.
Details:
Freehold property (no ground lease)
Homeowners’ Association (VvE) recently activated; 1/5 share, €95 per month, including collective building insurance
Non-occupancy clause applies
Age and materials clauses apply
Located within a nationally protected townscape
Energy label D
Quick completion possible
Features
Transfer of ownership
- Listed since
- Acceptance
- Available in consultation
- Asking price
- € 425,000 kosten koper
- Asking price per m²
- € 5,592
- Status
- Available
- VVE (Owners Association) contribution
- € 95.00 per month
Construction
- Year of construction
- Before 1906
- Type apartment
- Upstairs apartment (apartment)
- Building type
- Resale property
Surface areas and volume
- Areas
- Living area
- 76 m²
- Exterior space attached to the building
- 5 m²
- Volume in cubic meters
- 291 m³
Layout
- Number of rooms
- 2 rooms (1 bedroom)
- Number of bath rooms
- 1 separate toilet
- Number of stories
- 1 story
- Located at
- 2nd floor
Energy
- Energy label
- Insulation
- Partly double glazed
- Heating
- CH boiler
- Hot water
- CH boiler
- CH boiler
- Remeha Avanta (gas-fired combination boiler from 2019, in ownership)
Cadastral data
- 'S-GRAVENHAGE AK 10737
- Cadastral map
- Ownership situation
- Full ownership
Exterior space
- Location
- In residential district and unobstructed view
- Balcony/roof terrace
- Balcony present
Parking
- Type of parking facilities
- Paid parking and resident's parking permits
VVE (Owners Association) checklist
- Registration with KvK
- Yes
- Annual meeting
- No
- Periodic contribution
- Yes (€ 95.00 per month)
- Reserve fund present
- No
- Maintenance plan
- No
- Building insurance
- Yes
© 2001-2026 funda