
This house on Funda: https://www.funda.nl/en/detail/koop/den-haag/appartement-gaslaan-248/44427280/
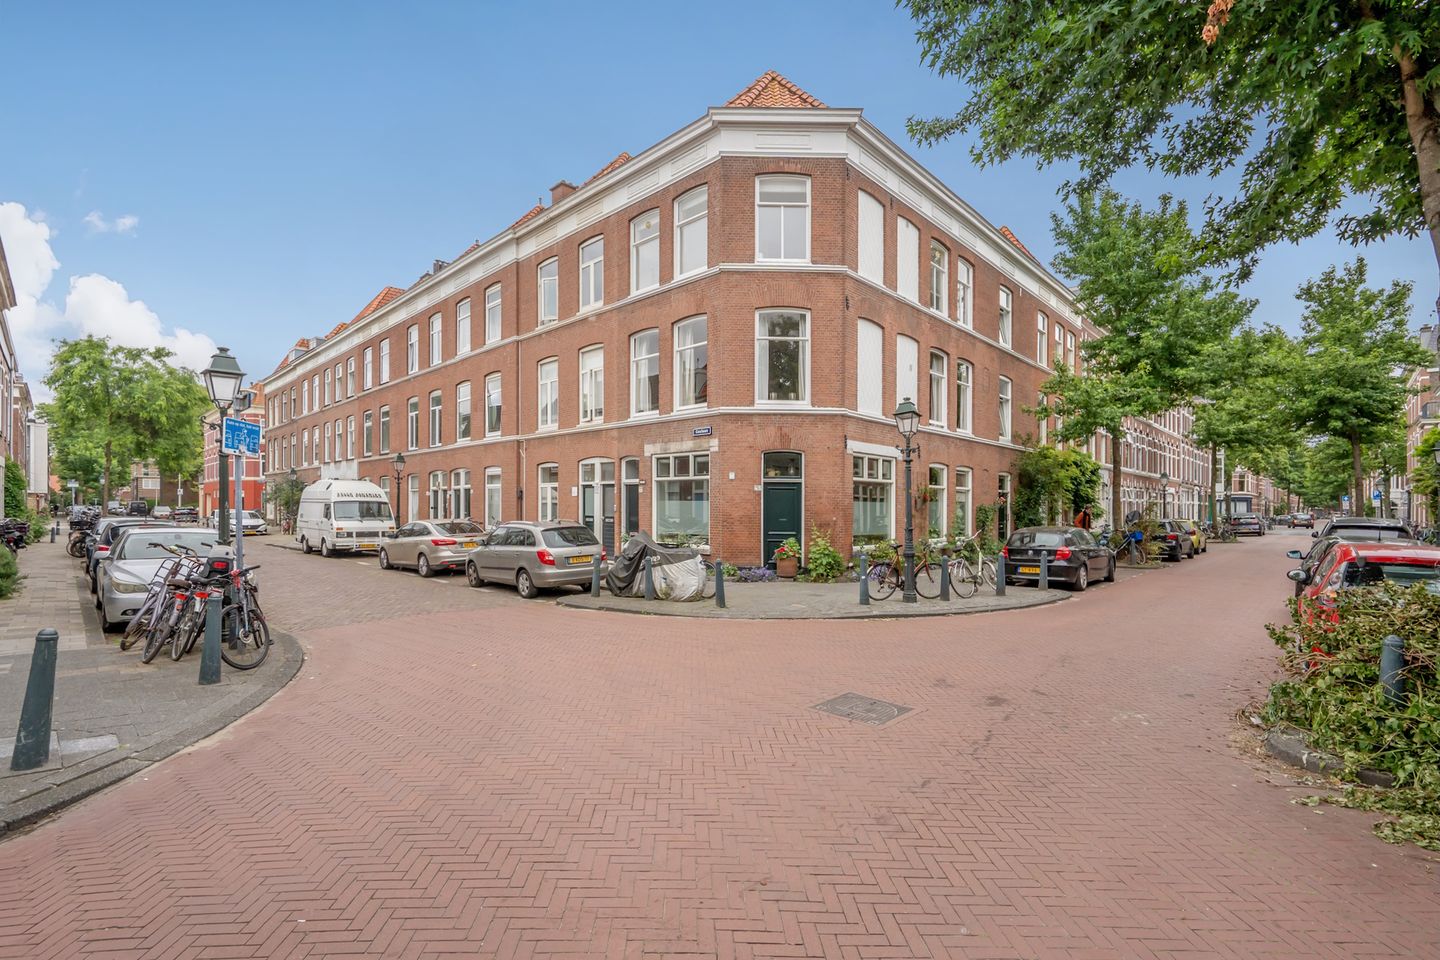
Gaslaan 2482562 LP Den HaagRond de Energiecentrale
€ 297,500 k.k.
Description
Charming and fully renovated ground floor apartment with sunny patio, located in the popular Regentessekwartier
Located in the highly sought-after Regentessekwartier, this charming ground floor apartment of approximately 55 m² has been fully renovated in 2025/2026. The property is move-in ready and combines the convenience of ground floor living with modern finishes and an excellent Energy Label A.
The entrance leads into a hallway with a modern wall-mounted toilet. The bright living and dining area has been opened up to create a spacious and inviting living space. A beautiful herringbone-pattern PVC floor adds a luxurious touch to the interior. French doors connect the living room directly to the private patio, creating a seamless transition between indoor and outdoor living.
The open-plan kitchen features a brand-new kitchen unit with a stylish copper-coloured sink and a single-lever mixer tap. It is equipped with an induction hob, a microwave, an under-counter refrigerator and two wall cabinets. The third wall cabinet neatly houses the Remeha Tzerra Ace 28c high-efficiency central heating boiler.
From the kitchen, you enter the bedroom, which is located in the rear extension. Here you will also find the washing machine connection and a door leading to the patio. The bathroom is also accessible from the kitchen and is fitted with a vanity unit, a heated towel rail and a walk-in shower with attractive green wall tiles.
The outdoor space consists of a delightful, sheltered patio enclosed on three sides, offering plenty of privacy. It is partly paved and complemented by a planted border, creating a pleasant space to relax outdoors.
The apartment is fully fitted with HR+ double glazing and benefits from a renewed electrical installation with six circuits, four of which are currently in use. Thanks to the extensive renovation, modern finishes and Energy Label A, this home is ready for comfortable and energy-efficient living.
Key Features
Built in 1895;
Freehold property (no leasehold);
11/38th share in an active Homeowners' Association (VvE); contribution € 113,40 per month;
Living area of approximately 55 m²;
Energy Label A;
Fully fitted with HR+ double glazing;
Renewed electrical installation (4 active circuits);
Remeha Tzerra Ace 28c high-efficiency central heating boiler;
Four solar panels on the roof of the rear extension;
Completely renovated in 2025/2026;
Brand-new kitchen, bathroom and separate toilet;
New plumbing and electrical wiring throughout;
Wall insulation and roof insulation (rear extension);
Quick completion possible.
Interested?
Are you looking for a beautifully renovated, move-in-ready ground floor apartment in one of The Hague's most popular neighbourhoods? We would be delighted to arrange a viewing.
We recommend bringing your own NVM purchasing agent, who will represent your interests throughout the buying process and help ensure a smooth transaction.
Due to the age of the property, the standard NVM purchase agreement will include an age clause and a materials clause. A "non-owner occupied" clause will also be included, as the seller has not personally occupied the property. The buyer may choose the civil-law notary, provided the notary's office is located within the Haaglanden region.
This information has been compiled with due care. However, no rights can be derived from any inaccuracies or omissions.
Features
Transfer of ownership
- Listed since
- Acceptance
- Available in consultation
- Asking price
- € 297,500 kosten koper
- Asking price per m²
- € 5,721
- Status
- Available
- VVE (Owners Association) contribution
- € 113.40 per month
Construction
- Type apartment
- Ground-floor apartment (apartment)
- Building type
- Resale property
- Year of construction
- 1895
- Specific
- Protected townscape or village view (permit needed for alterations)
- Type of roof
- Combination roof covered with asphalt roofing and roof tiles
- Accessibility
- Accessible for people with a disability and accessible for the elderly
Surface areas and volume
- Areas
- Living area
- 52 m²
- Exterior space attached to the building
- 14 m²
- Volume in cubic meters
- 187 m³
Layout
- Number of rooms
- 3 rooms (1 bedroom)
- Number of bath rooms
- 1 bathroom and 1 separate toilet
- Bathroom facilities
- Shower and washstand
- Number of stories
- 1 story
- Facilities
- Solar panels
- Located at
- Ground floor
Energy
- Energy label
- Heating
- CH boiler
- Hot water
- CH boiler
- CH boiler
- Remeha Tzerra Ace 28C (gas-fired combination boiler from 2023, in ownership)
Cadastral data
- 'S-GRAVENHAGE Y 3254
- Cadastral map
- Ownership situation
- Full ownership
Exterior space
- Patio/atrium
- 13 m² (4,82 meter deep and 2,8 meter broad)
- Location
- Alongside a quiet road and in residential district
- Garden
- Patio atrium
- Patio atrium
- 13 m² (4.82 metre deep and 2.80 metre wide)
- Garden location
- Located at the southwest
Parking
- Type of parking facilities
- Paid parking, public parking and resident's parking permits
VVE (Owners Association) checklist
- Registration with KvK
- Yes
- Annual meeting
- Yes
- Periodic contribution
- Yes (€ 113.40 per month)
- Reserve fund present
- Yes
- Maintenance plan
- No
- Building insurance
- Yes
© 2001-2026 funda